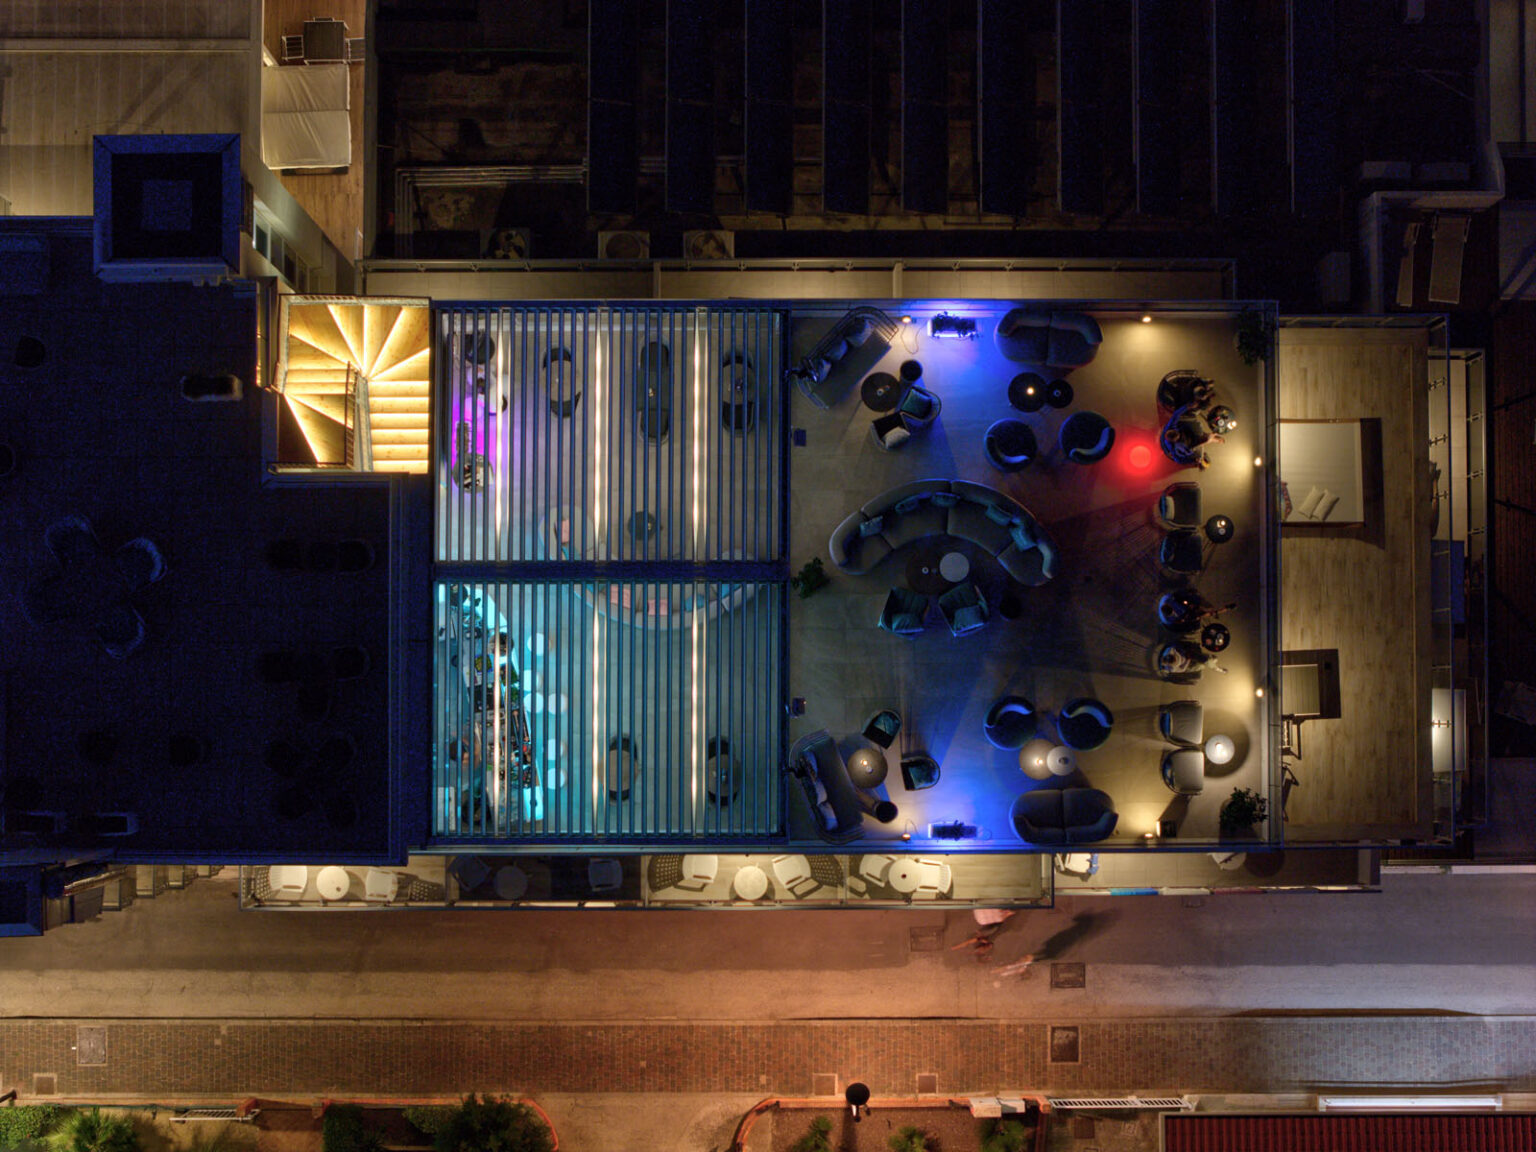
ROOF TOP LOUNGE BAR, HOTEL CAORLE
Custom Bioclimatic Pergolas
Location: Caorle, Italy
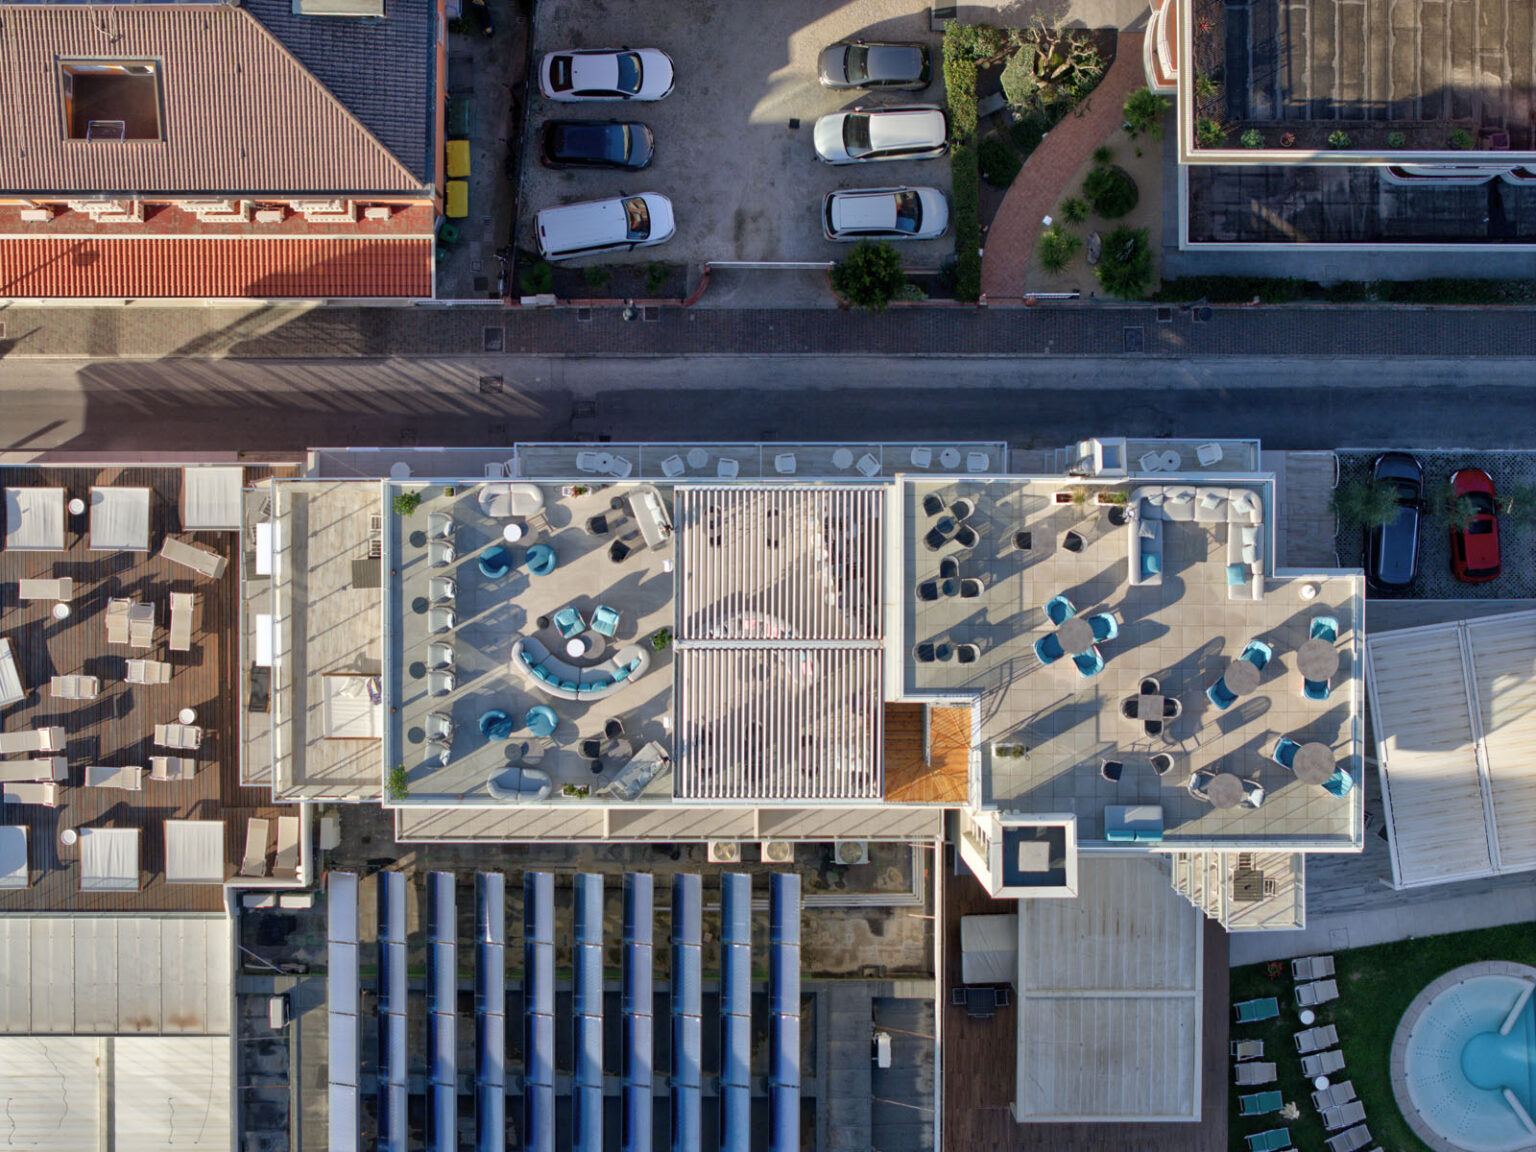
Covered area: approximately 60 sqm
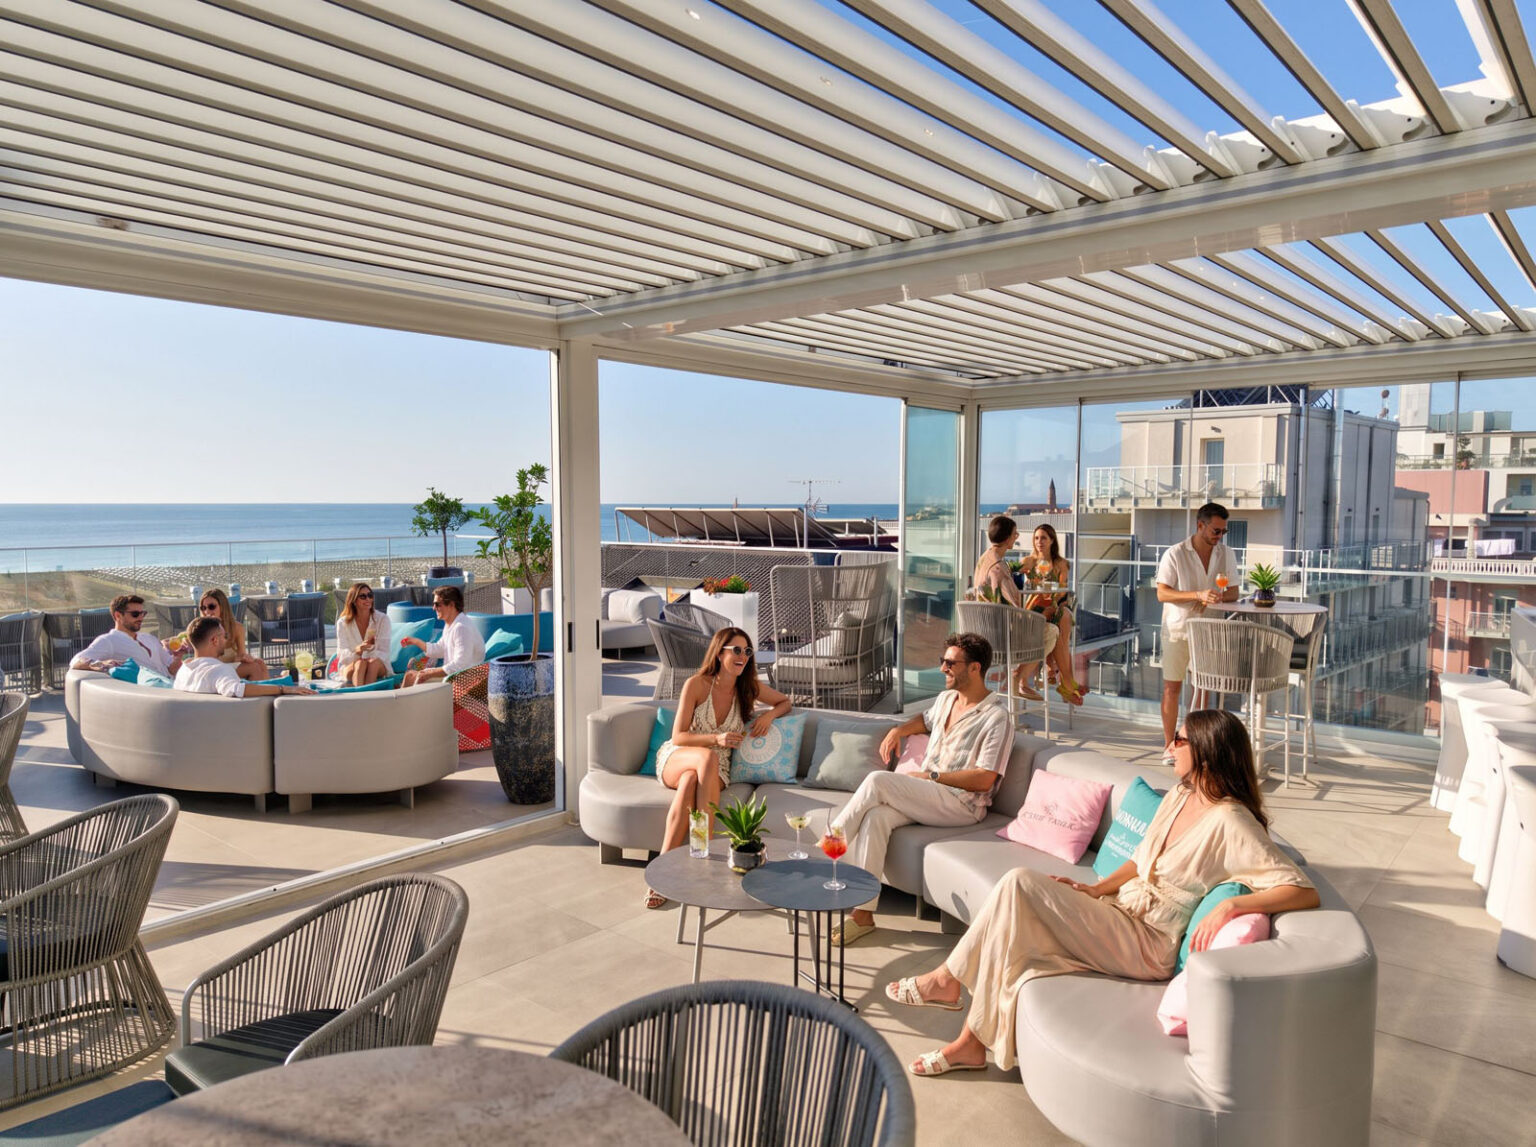
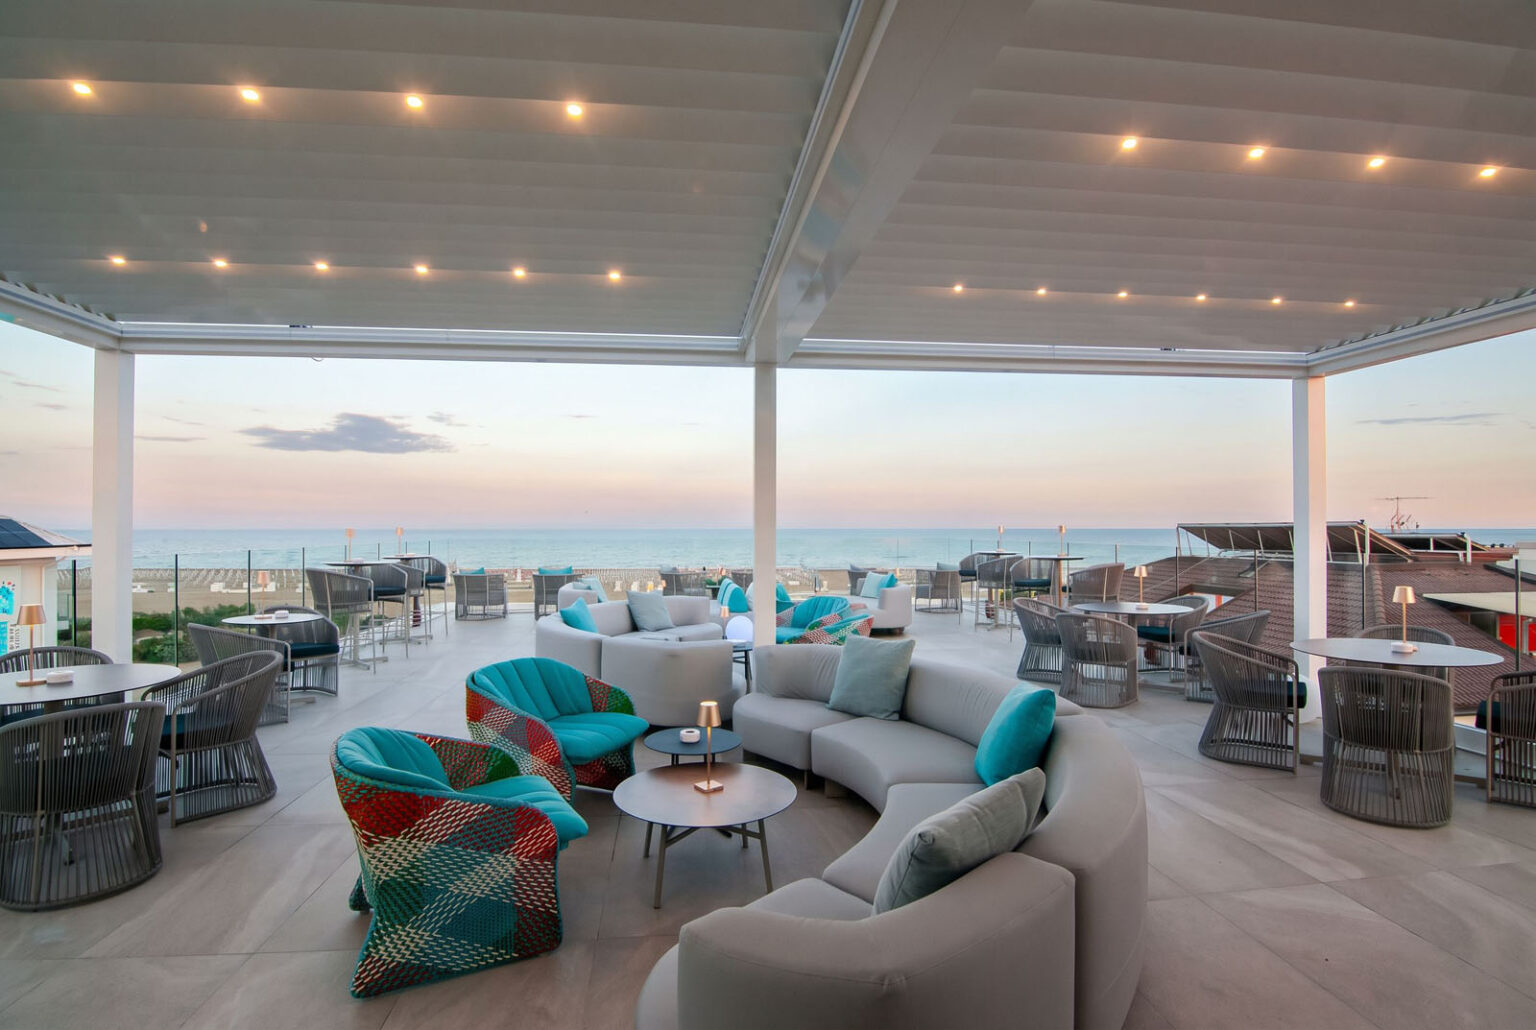
Bioclimatic pergolas with adjustable louvres and integrated LED spotlights. Custom-designed brackets and cladding ensure seamless integration with the existing building.
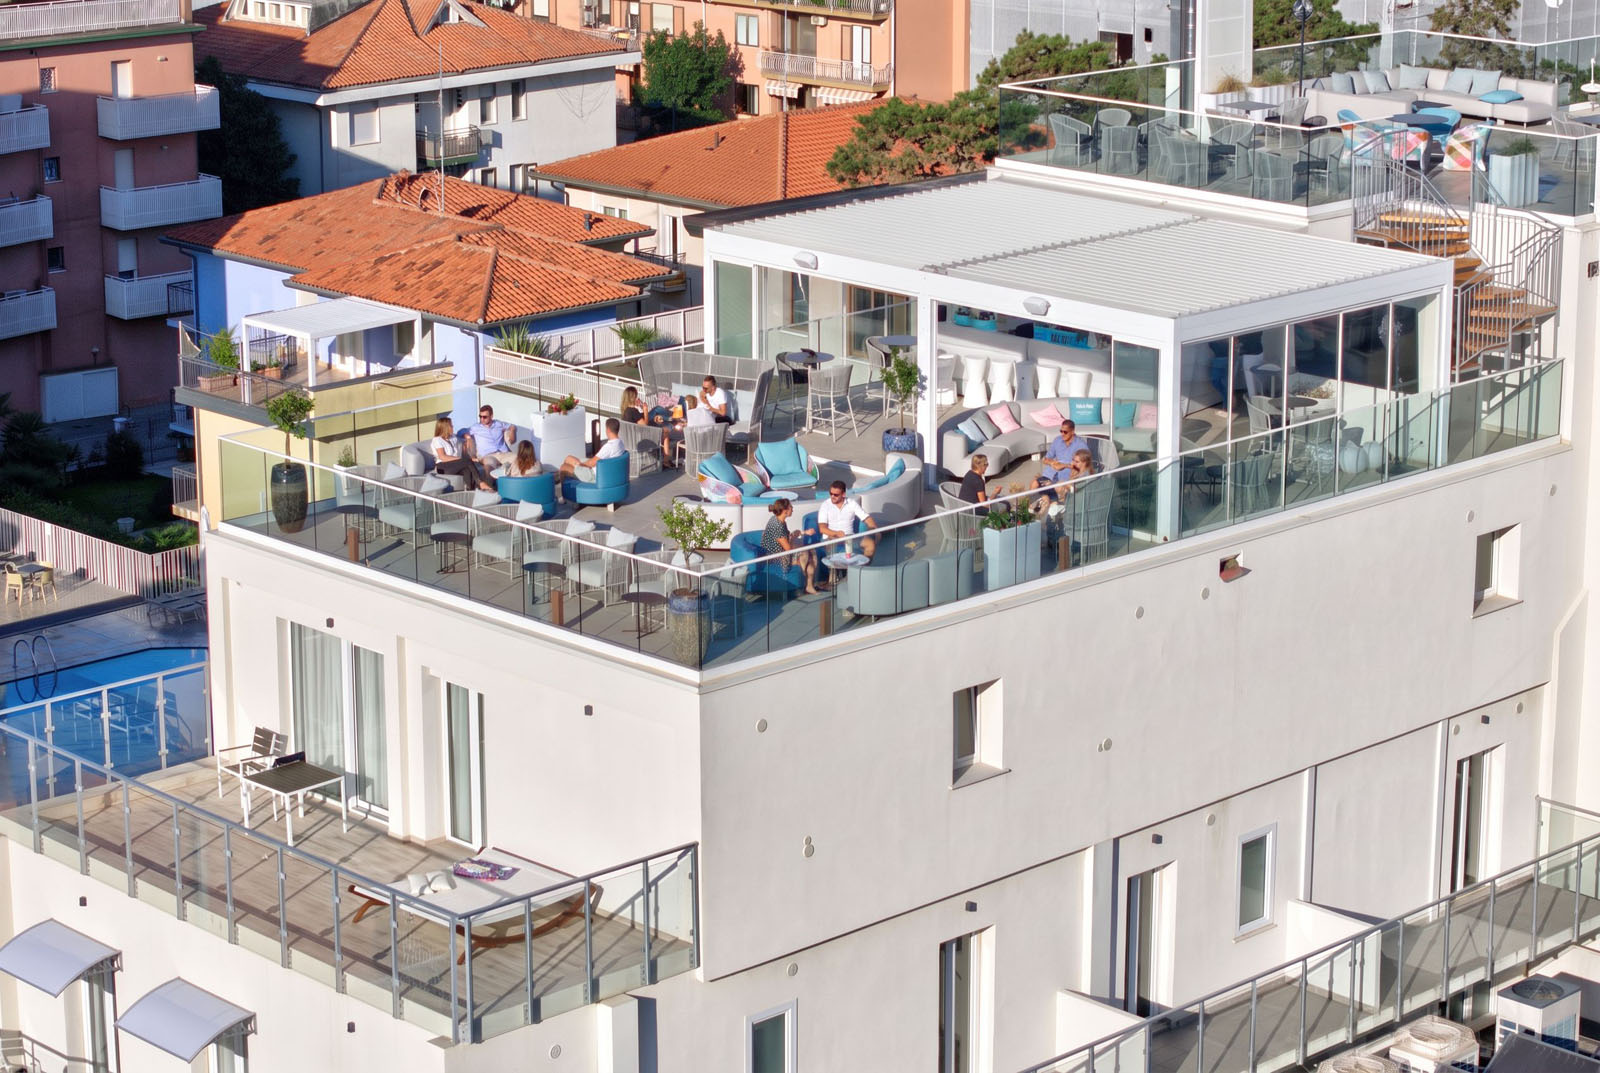
A New Perspective on the Sea
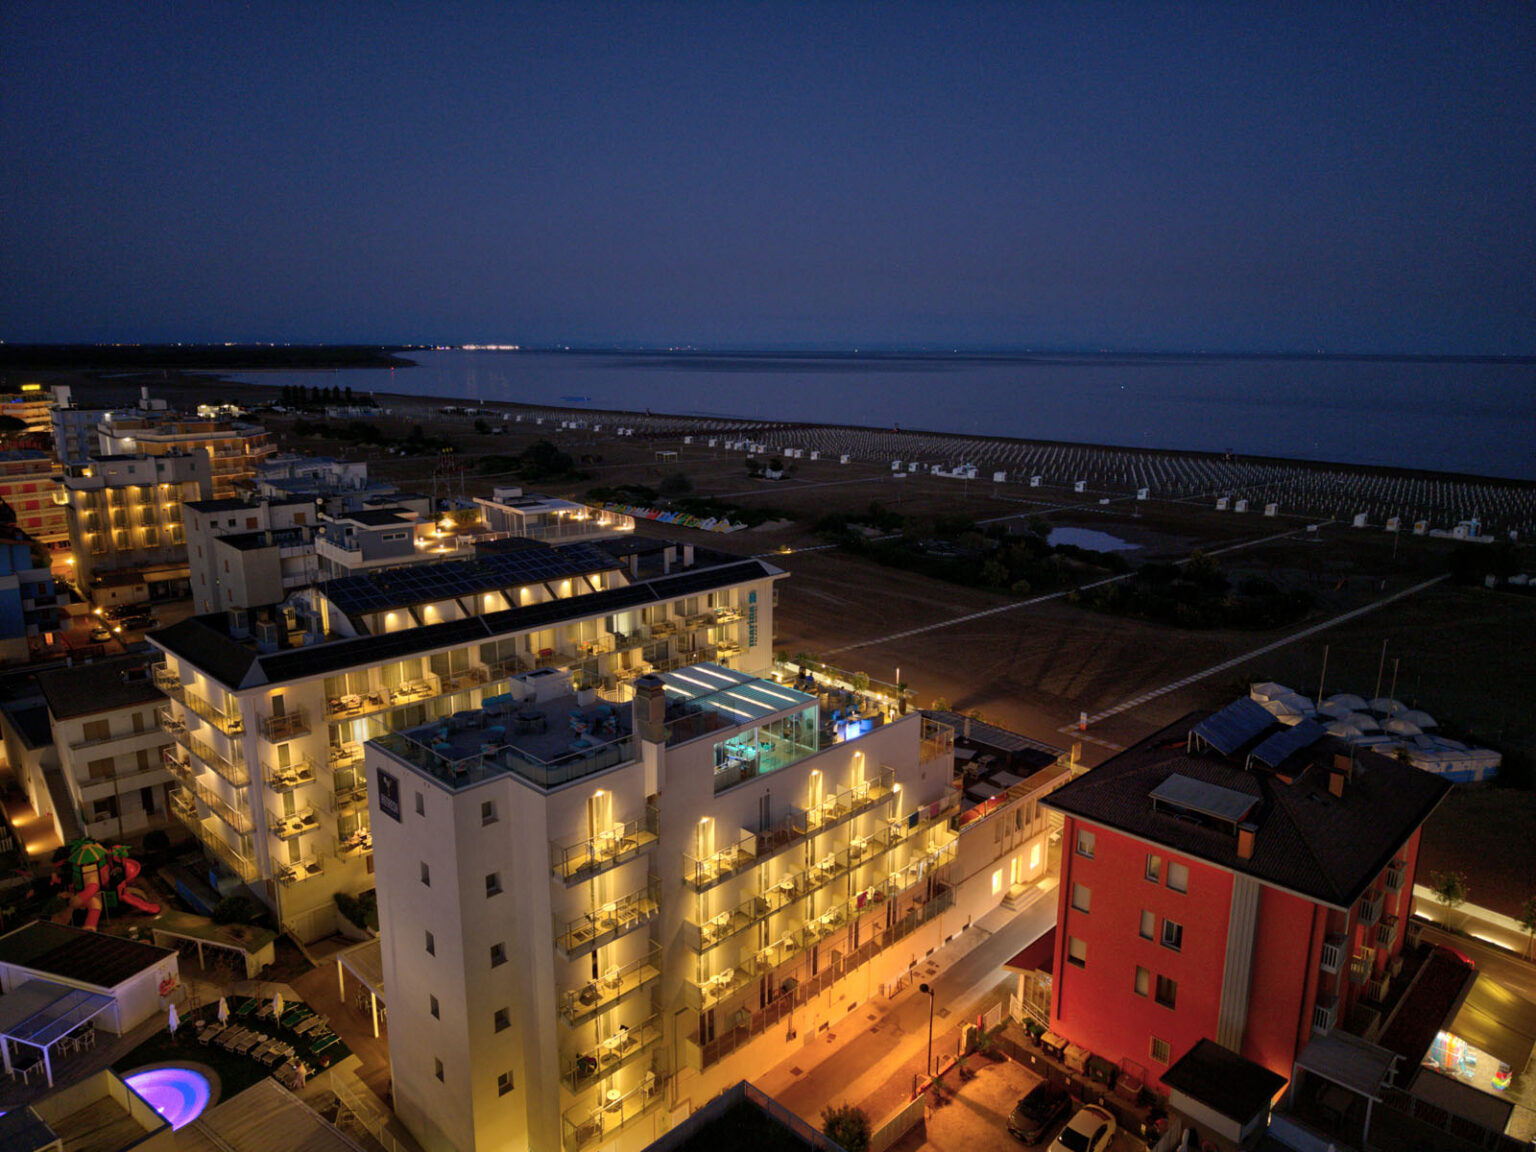
A rooftop suspended between sky and sea, where the panorama becomes an integral part of the experience and outdoor architecture shapes the identity of the space.
The bioclimatic pergola was designed as an architectural element to define and protect the lounge bar, blending seamlessly with the existing building while preserving open views of the horizon.
Its rooftop position and exposure to wind loads required careful engineering of the fixing systems and construction details to ensure structural stability, precision and high-quality execution.
At More Space Outdoor Design, architectural vision and technical expertise come together to create outdoor solutions that complement existing architecture and respond to the functional and aesthetic requirements of each project.
The result is a space that unlocks the full potential of the rooftop, transforming it into an inviting setting for hospitality and socialising, where enjoying the panorama becomes an essential part of the guest experience.
For us, outdoor design goes beyond creating shelter: it means understanding each place, addressing technical challenges and shaping architecture that combines aesthetics, functionality and construction quality.