SEAFRONT OUTDOOR RESTAURANT, HOTEL CAORLE
Steel Substructure, Aluminium Cladding and Stainless Steel Balustrades
Location: Caorle, Venice, Italy
Covered area: approx. 140 sqm
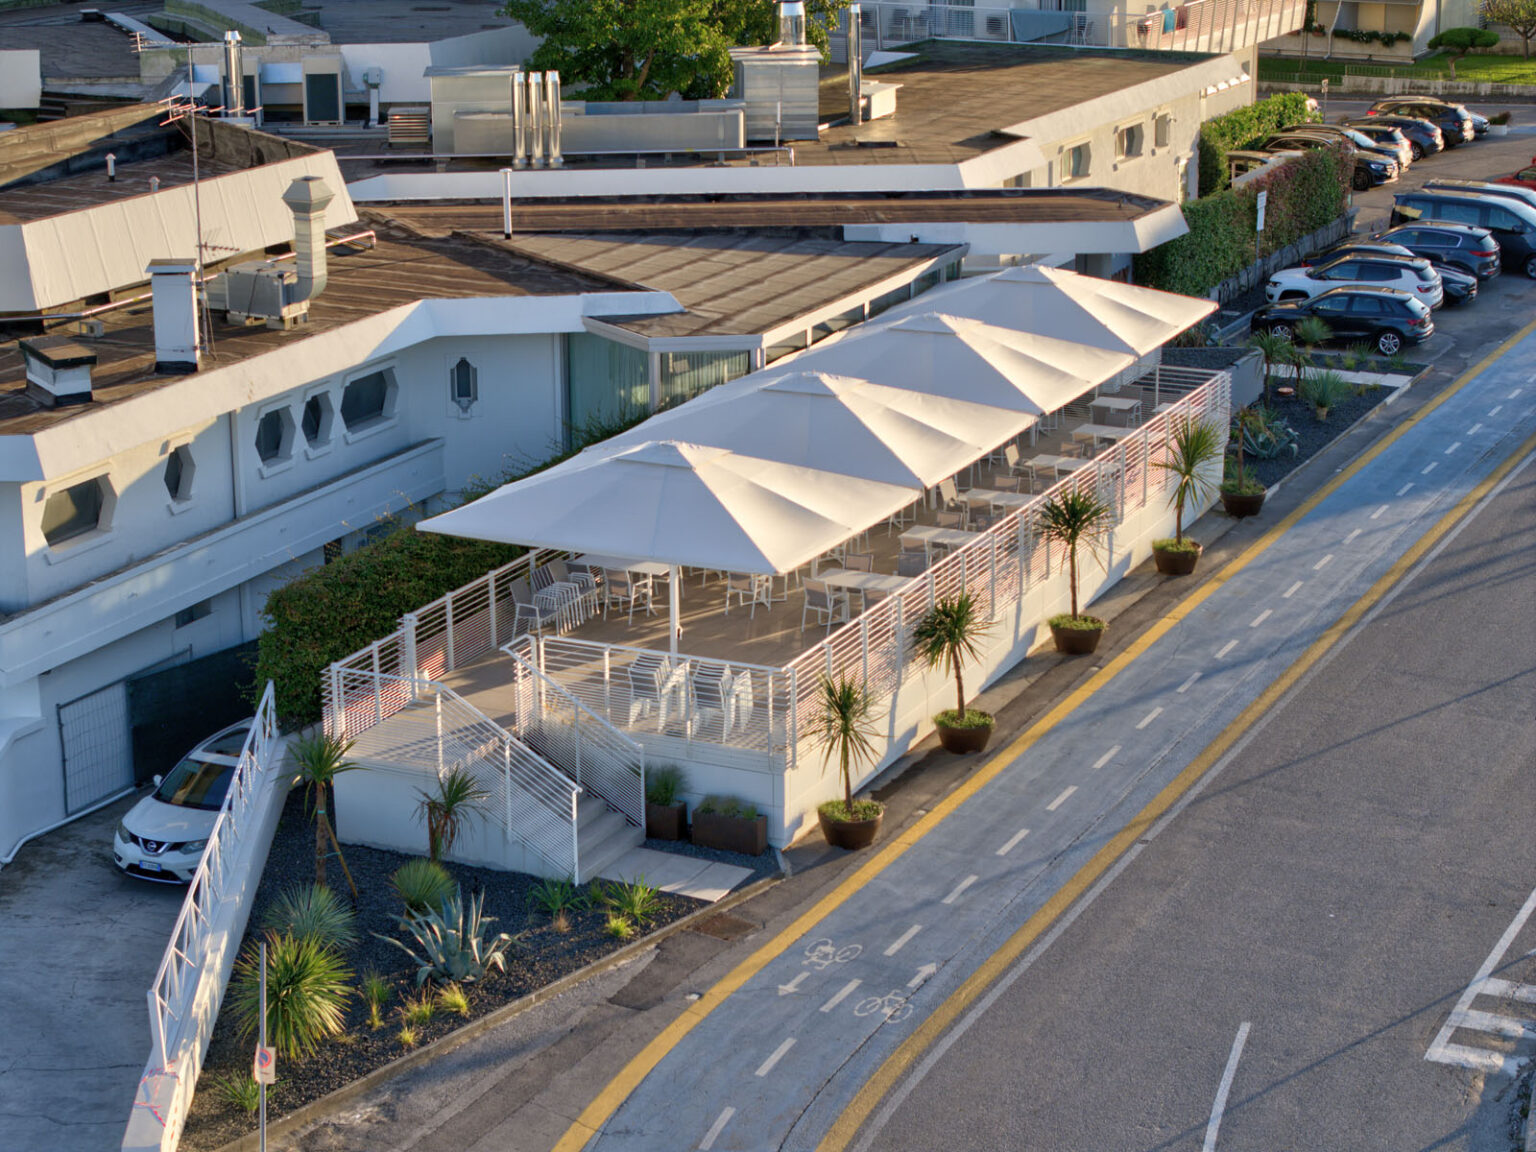
Steel substructure with custom-designed oversized steel plates, perimeter aluminium panel cladding, floating porcelain stoneware paving, and stainless steel balustrades.
An outdoor space designed to evolvee
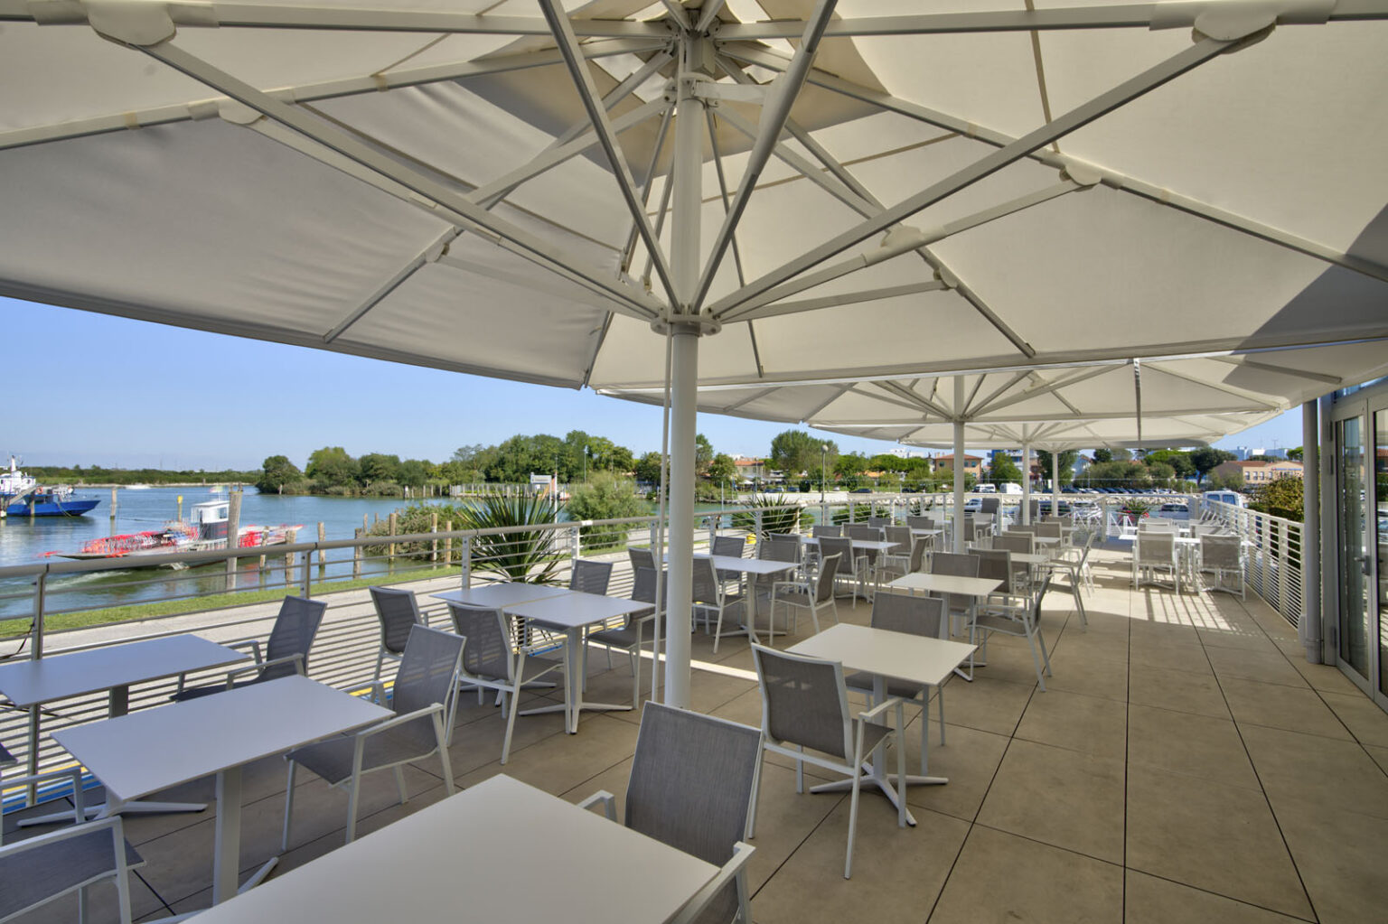
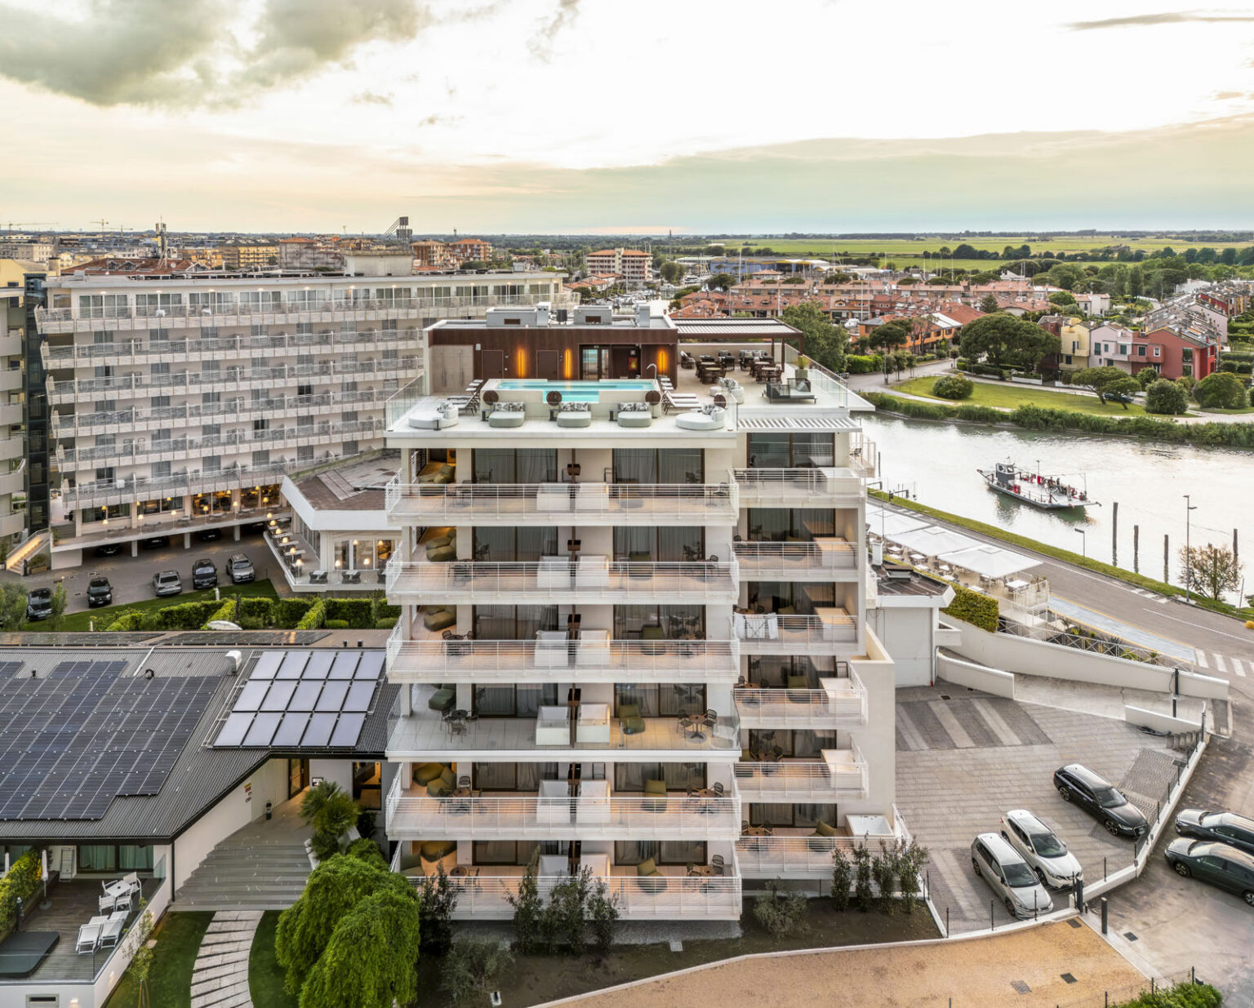
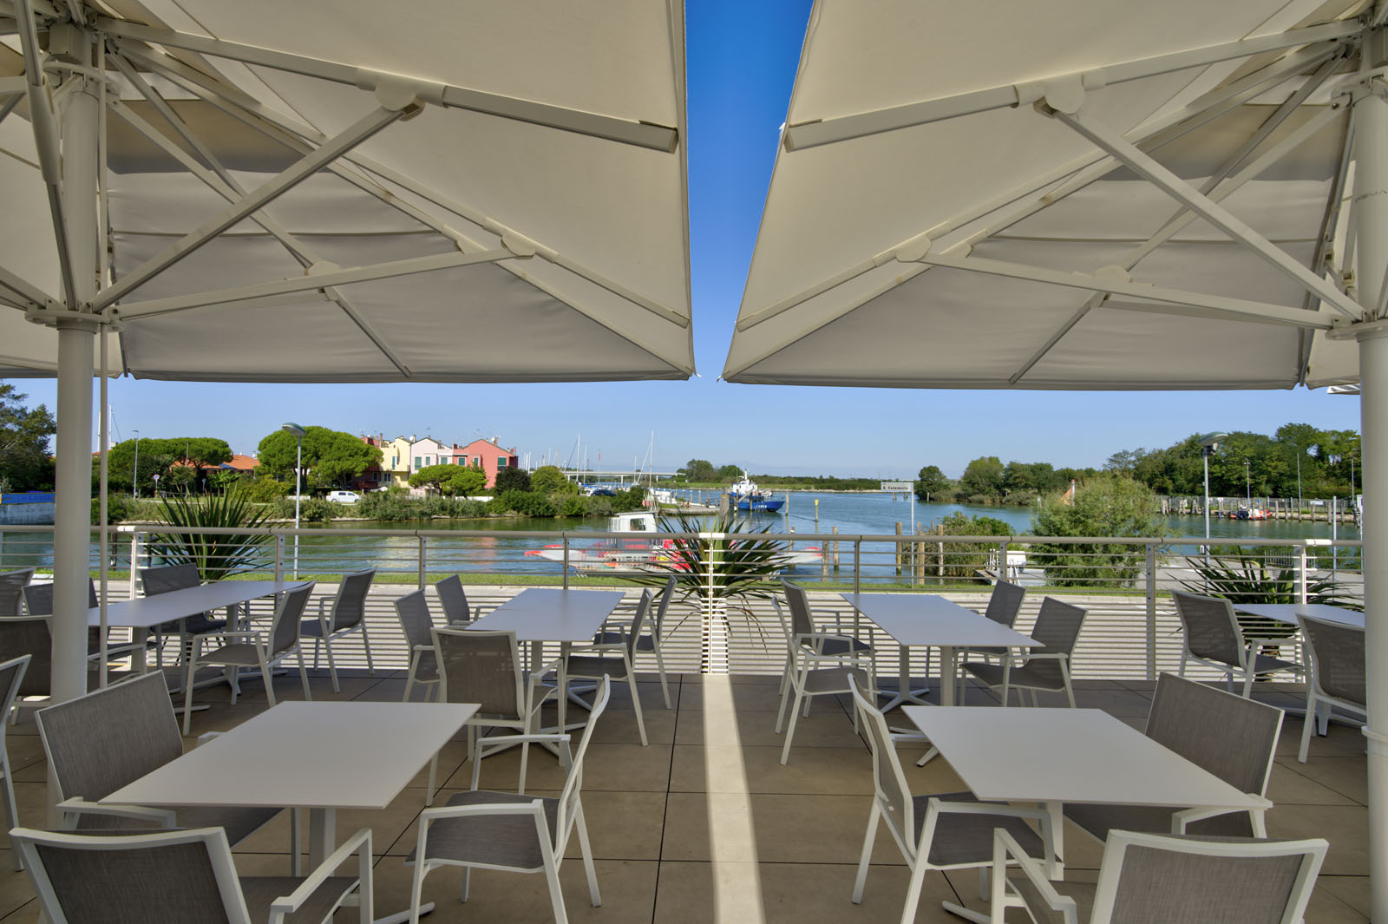
Overlooking the sea, this new outdoor dining area was created from the ground up on the ground floor of the hotel, expanding the restaurant’s capacity and creating a new setting for the guest experience.
From the outset, the project was conceived as a hospitality space designed to evolve with the hotel. The long-term vision includes the future addition of bioclimatic pergola modules and perimeter glass screens, transforming the open-air dining area into a more protected and versatile environment.
In accordance with heritage requirements, the project was planned and delivered in phases. The steel substructure was engineered with heavy-duty profiles and structural plates, sized and verified by the appointed structural engineer. All provisions for the future roof were integrated and concealed, allowing the next stage to be implemented without invasive works.
The outdoor floor features floating porcelain stoneware paving, custom-designed aluminium perimeter cladding and stainless steel balustrades.
The result is a contemporary outdoor setting designed around the current and future needs of the hotel. A phased approach particularly suited to hospitality, where guest experience, operational continuity, investment planning and future development must work together.
More Space acts as a design and technical partner for hospitality, coordinating architecture, structural requirements, bespoke solutions and construction from concept to delivery. The aim is not simply to create an outdoor structure, but to develop spaces that support the hotel’s identity, guest experience and long-term vision.