SEASIDE RESTAURANT, SISTIANA
Bioclimatic Pergolas with Custom Steel Portal
Location: Sistiana, Trieste, Italy
Covered area: approximately 70 sqm
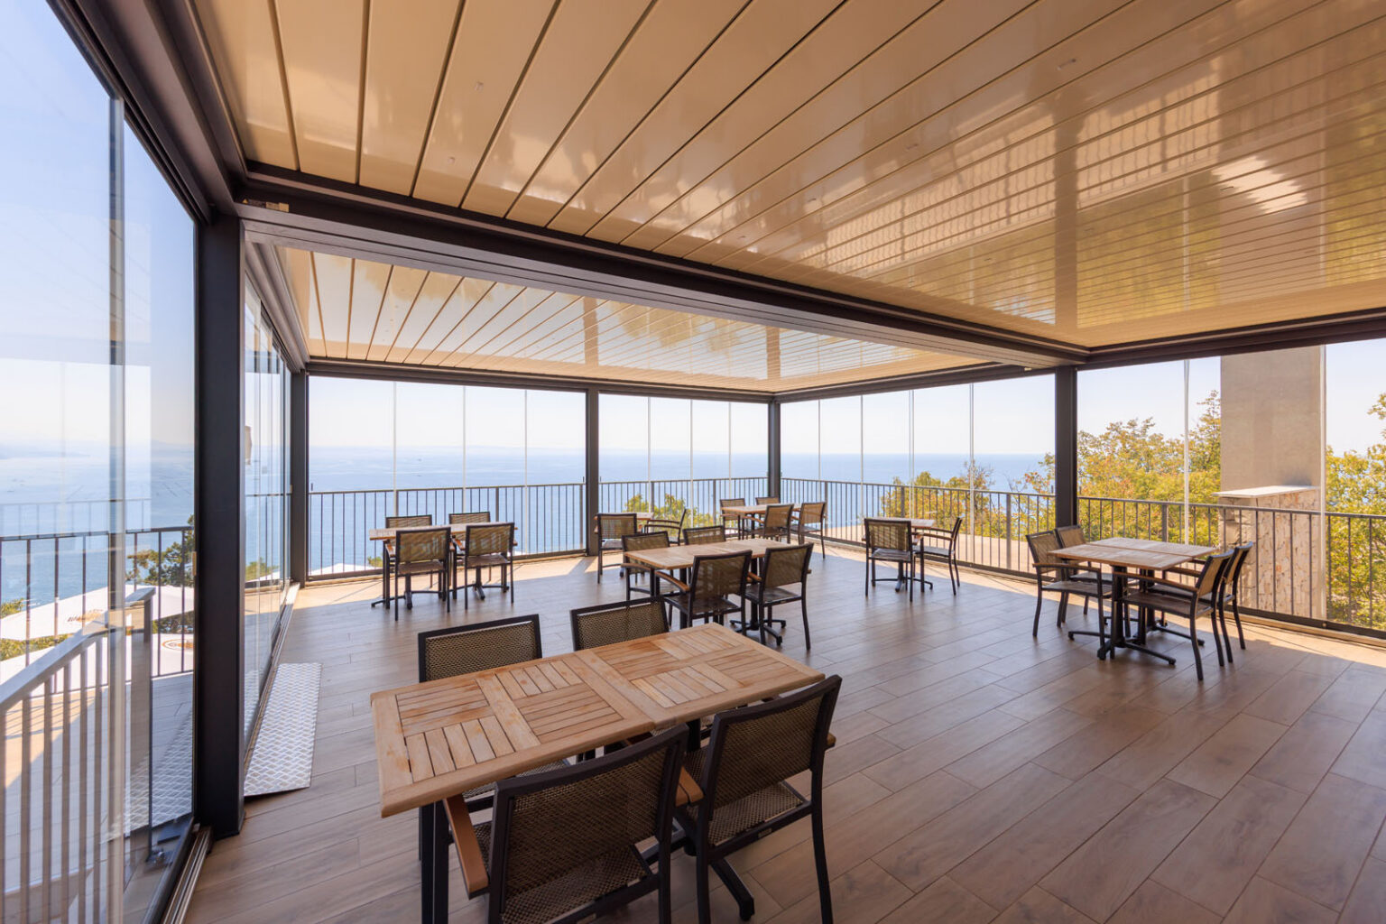
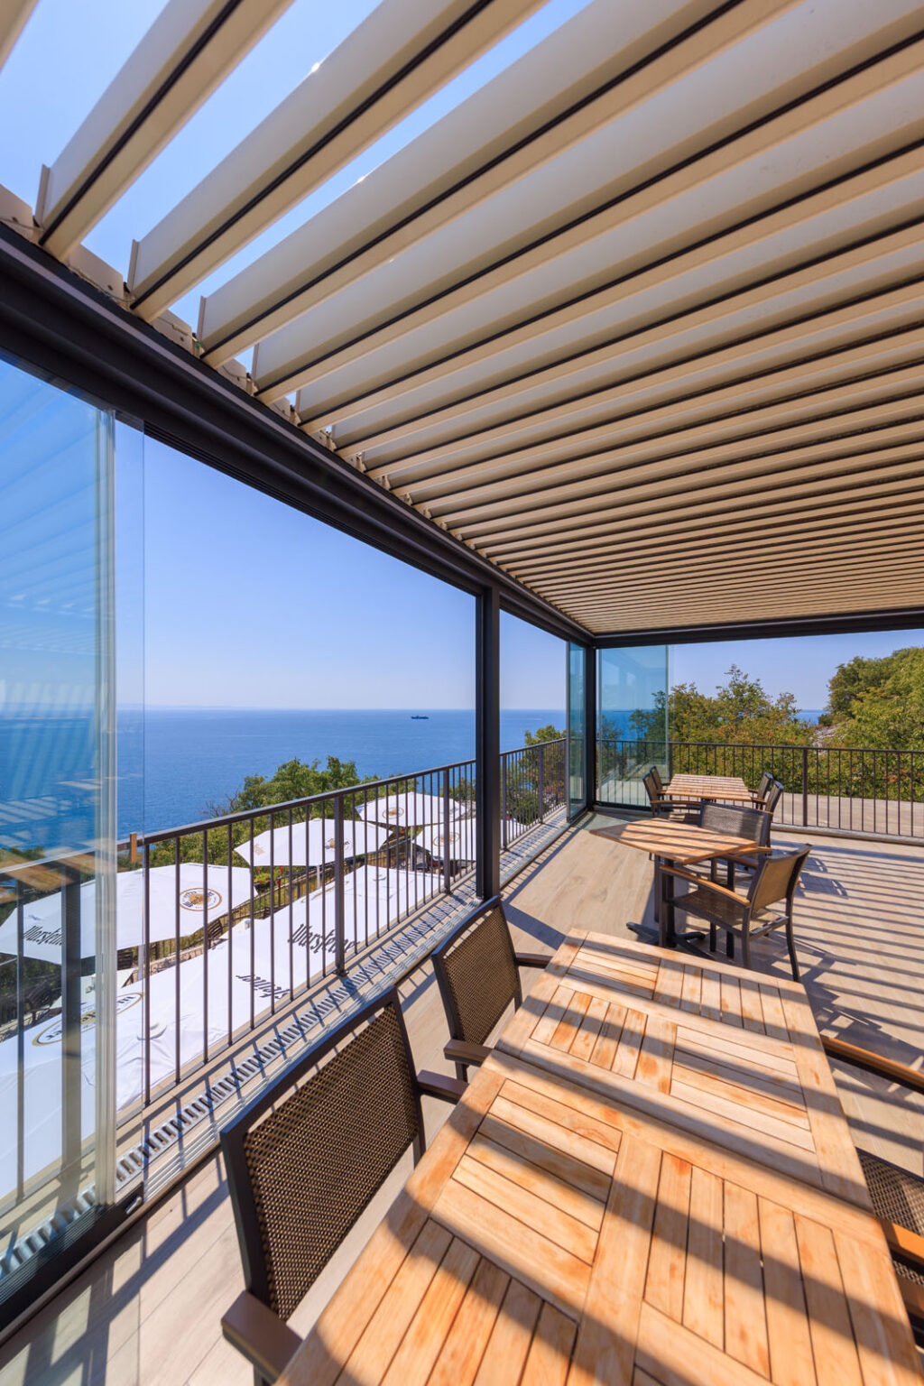
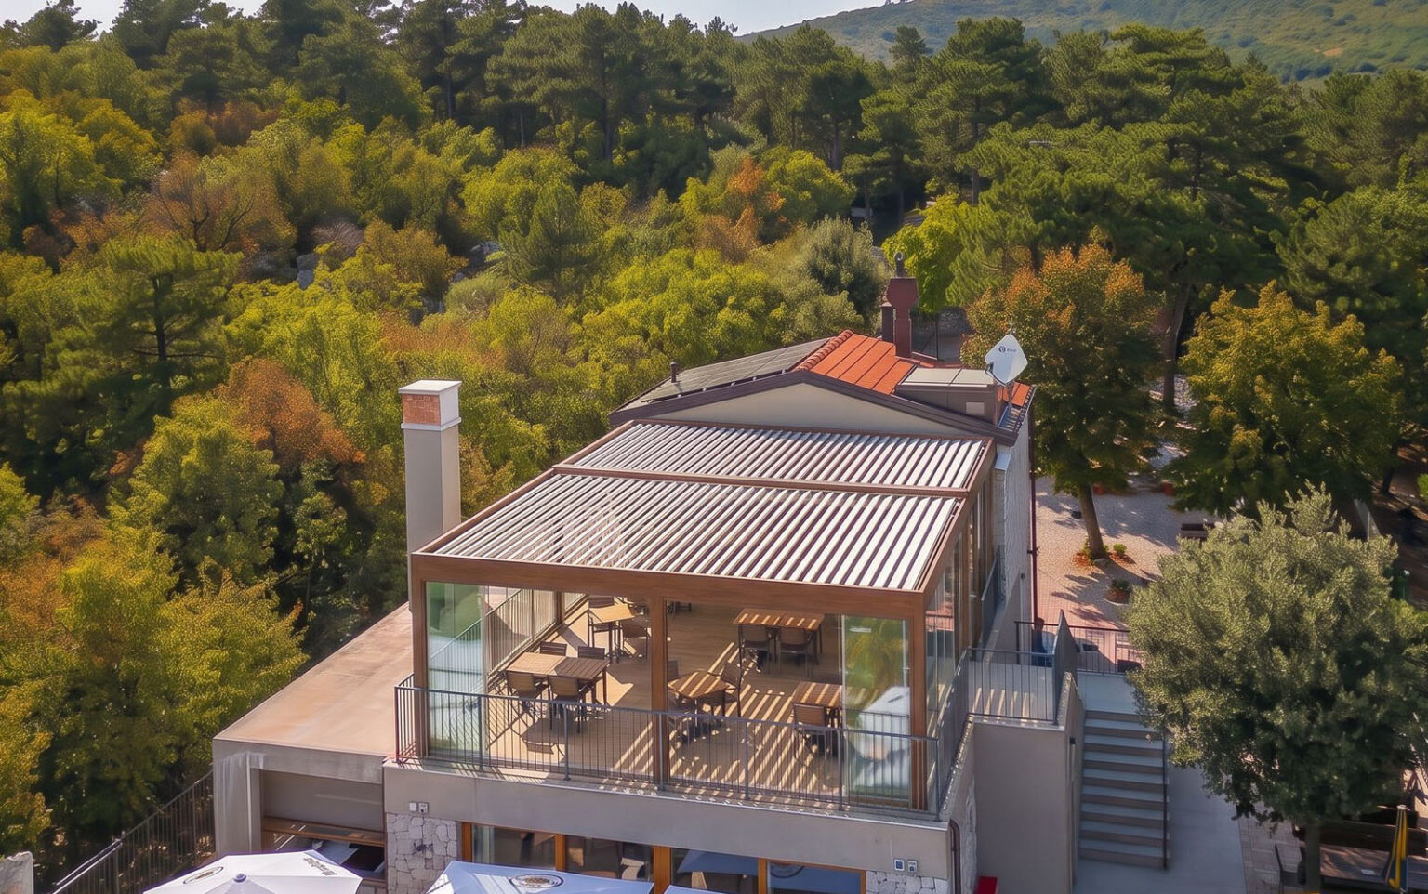
Freestanding bioclimatic pergolas featuring adjustable louvers, custom-designed steel portals and integrated LED spot lighting within the louvers. The project is completed with sliding glass doors and stainless-steel substructures.
From a Seaside Terrace to a New Hospitality Experience
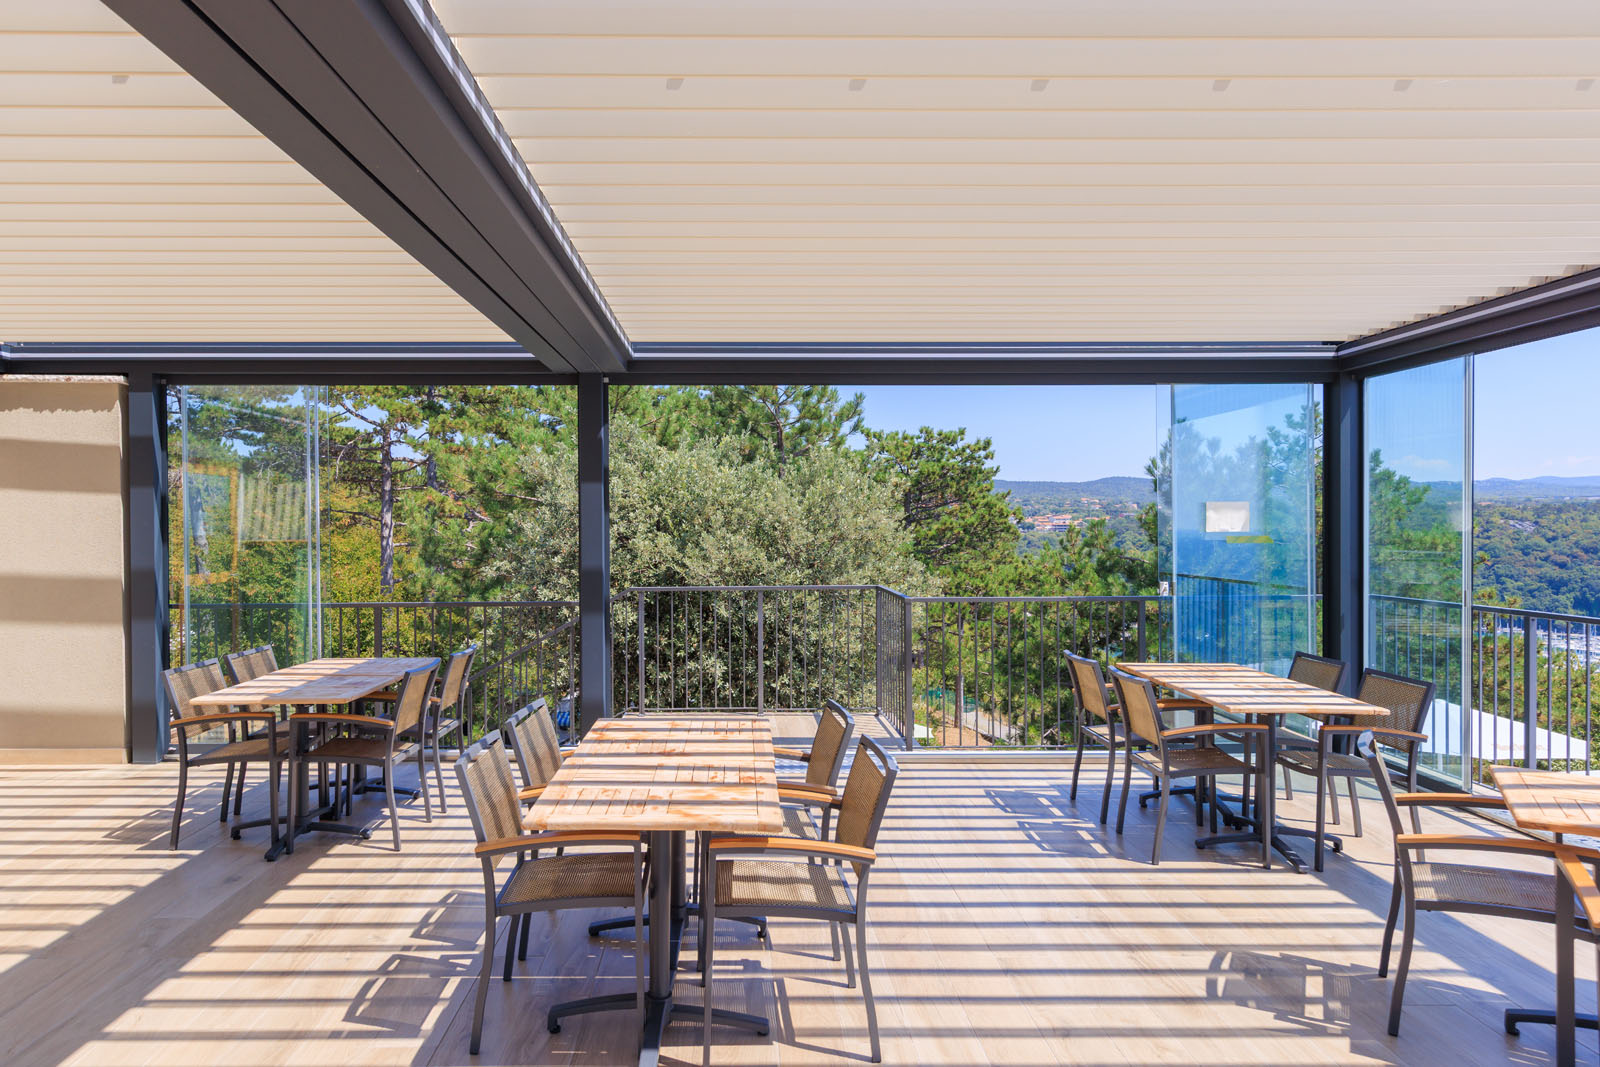
Where the Trieste coastline meets the open sea, the terrace of this restaurant has been transformed into a hospitality space designed to expand the venue’s capacity while enhancing one of its most valuable assets: the sea view.
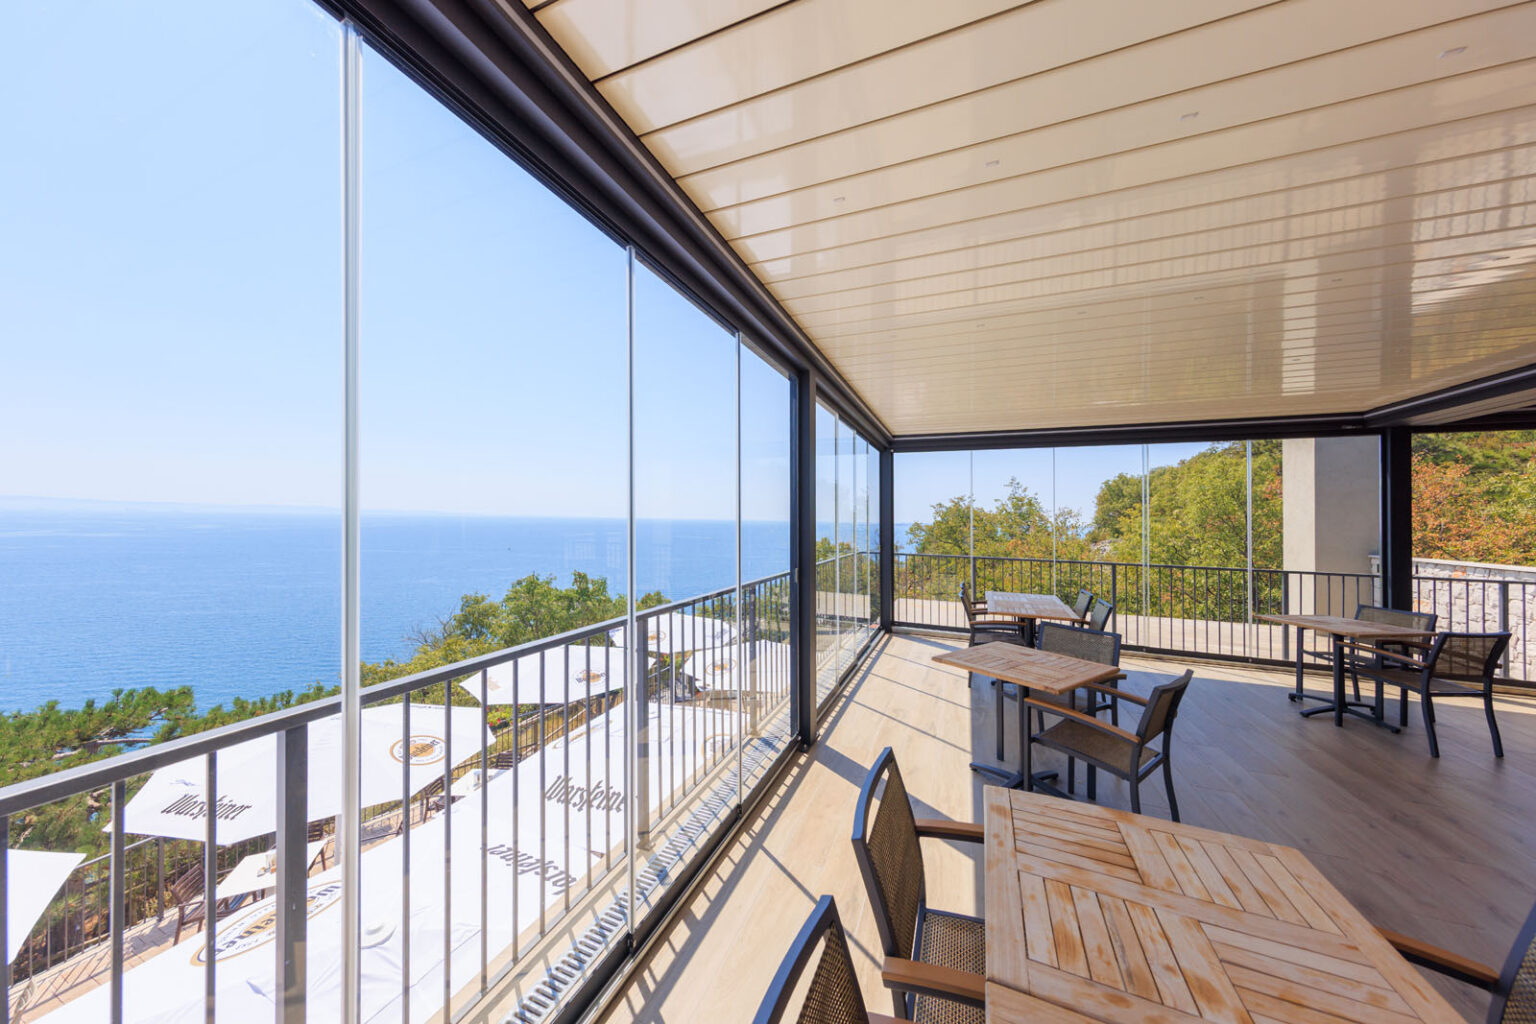
The project features two adjoining bioclimatic pergola modules with adjustable louvers, complemented by frameless glass windbreaks along the perimeter. The solution provides effective protection from the wind while keeping the sea view unobstructed, significantly extending the usability of the terrace.
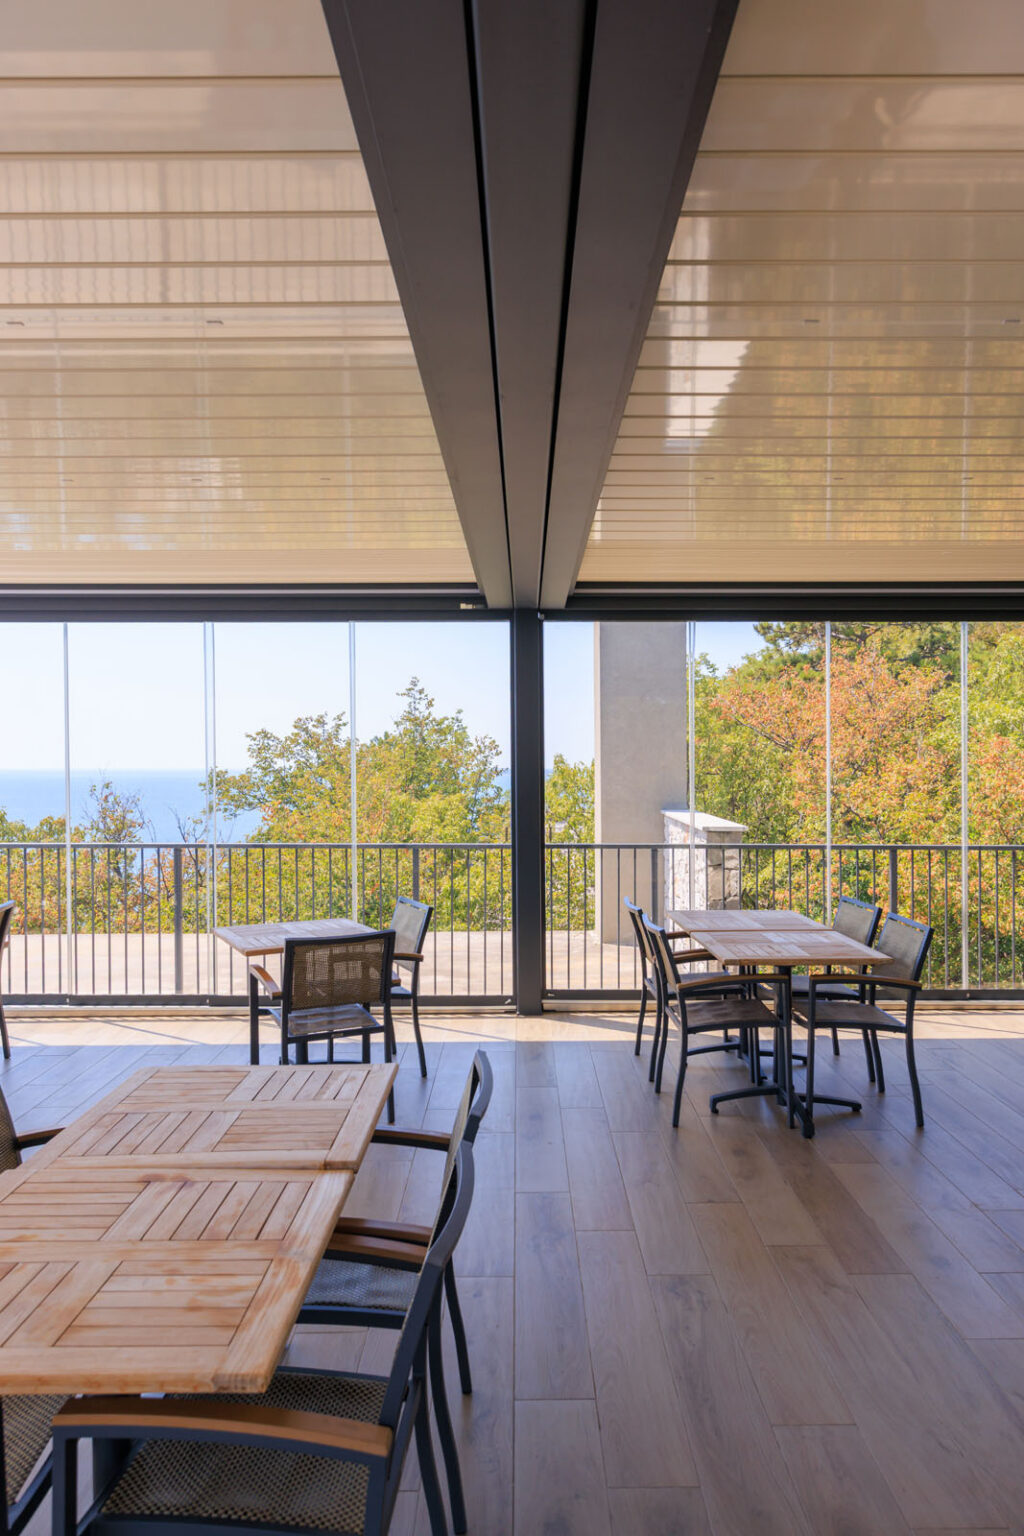
At the technical heart of the project is the central structural portal, designed to connect the two pergola modules while eliminating the need for a central column. This custom solution completely frees the centre of the terrace, increasing the available space and allowing for additional seating capacity.
In such an exposed coastal setting, the load-bearing structure was specifically engineered and verified for significant wind loads, with the design developed in response to the local environmental conditions.
The complexity of the project extended beyond the design itself to include site logistics and the coordination of multiple trades, made even more challenging by the restaurant’s location directly on the seafront.
The result is more than a covered terrace: it is a true extension of the hospitality venue’s capacity, creating additional seating, new opportunities for use and an enhanced experience for guests of the resort.