EXCLUSIVE LOGGIA, HOTEL CAORLE
Custom-Designed Privacy Screens and Façade Cladding
Location: Caorle, Venice, Italy
Covered area coperta: approx. 65 sqm
Privacy screens in painted stainless steel sheet, with structural steel tubing and custom-designed mounting brackets.
Privacy Designed Around the Space
On the private terraces of the hotel rooms, the pursuit of comfort and privacy led to a significant evolution of the original design concept.
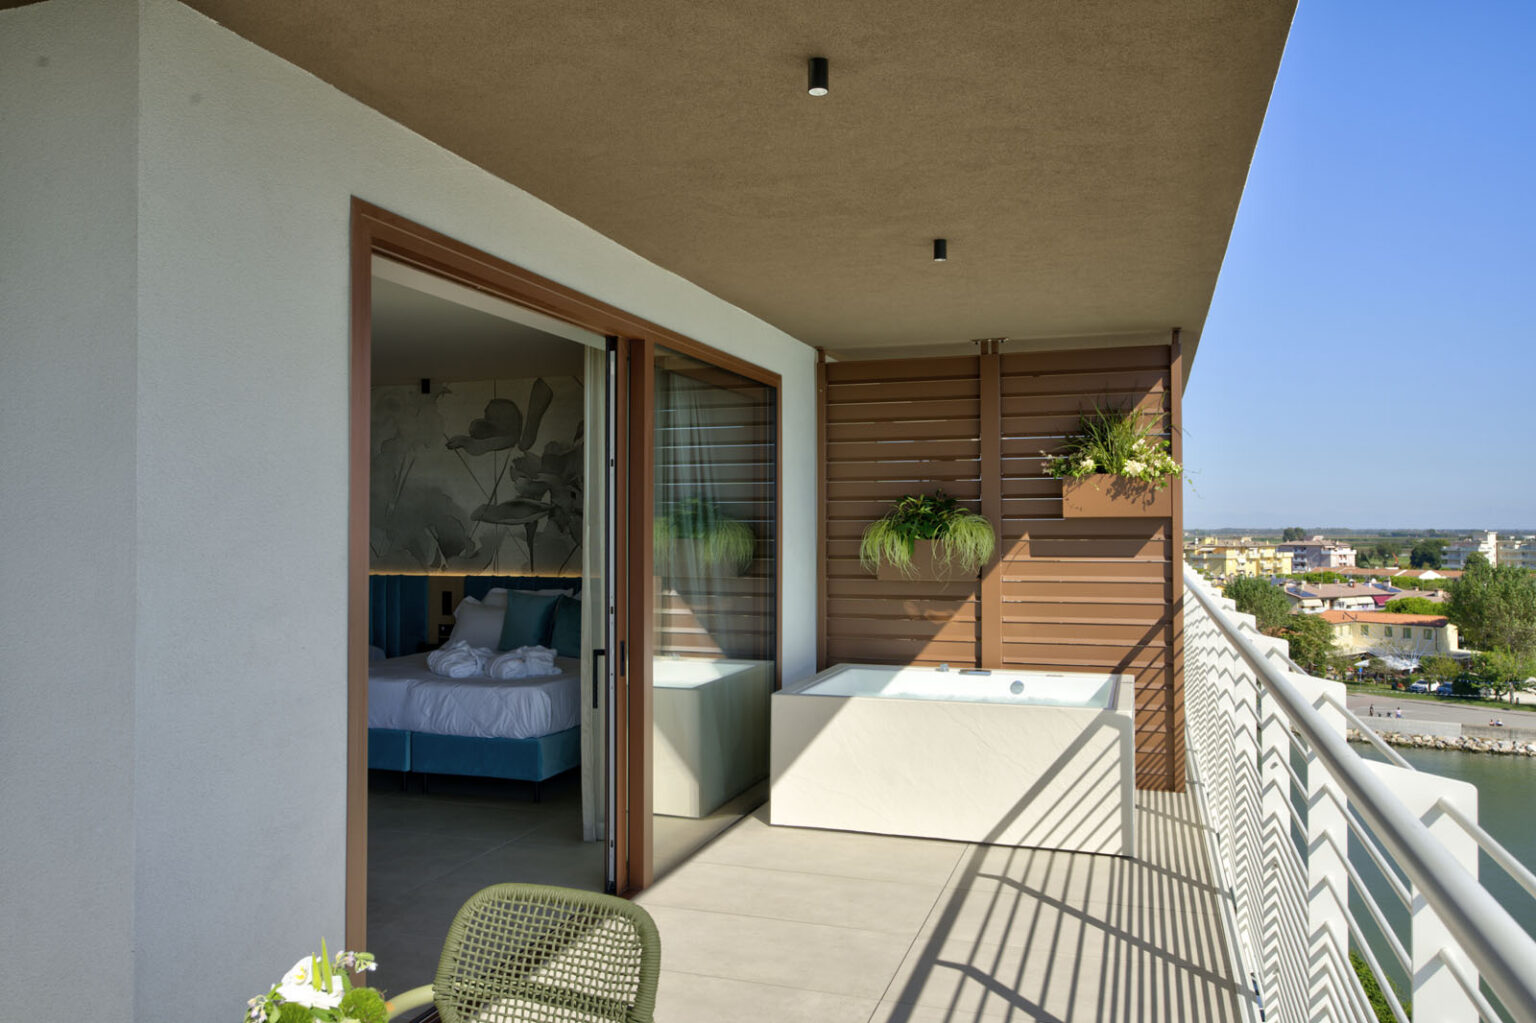
The initial proposal called for glazed elements to separate the individual loggias. An elegant and transparent solution, but one that became less suitable as the outdoor spaces were developed, particularly with the addition of private plunge pools and showers.
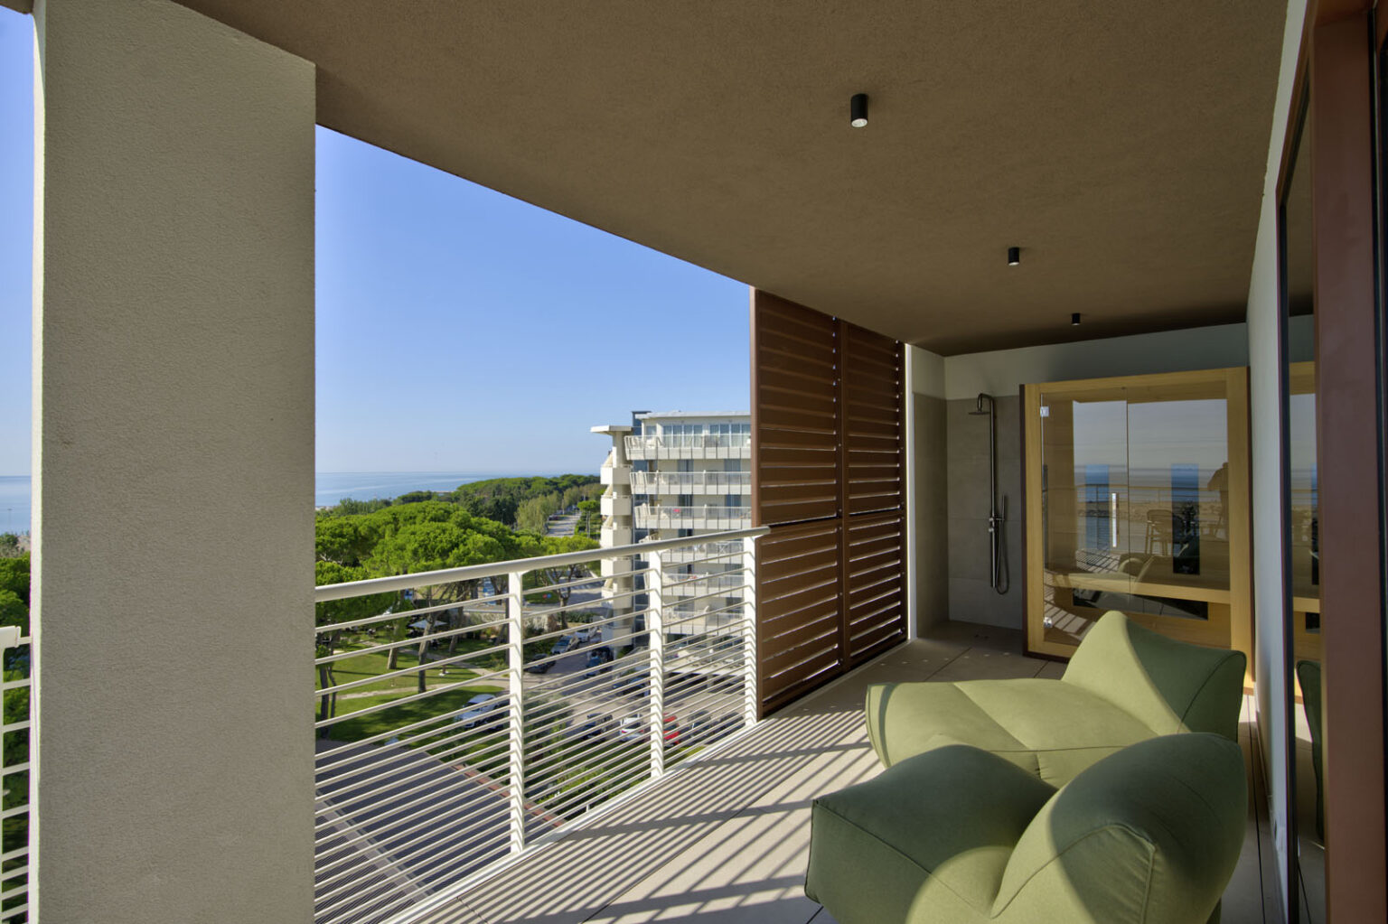
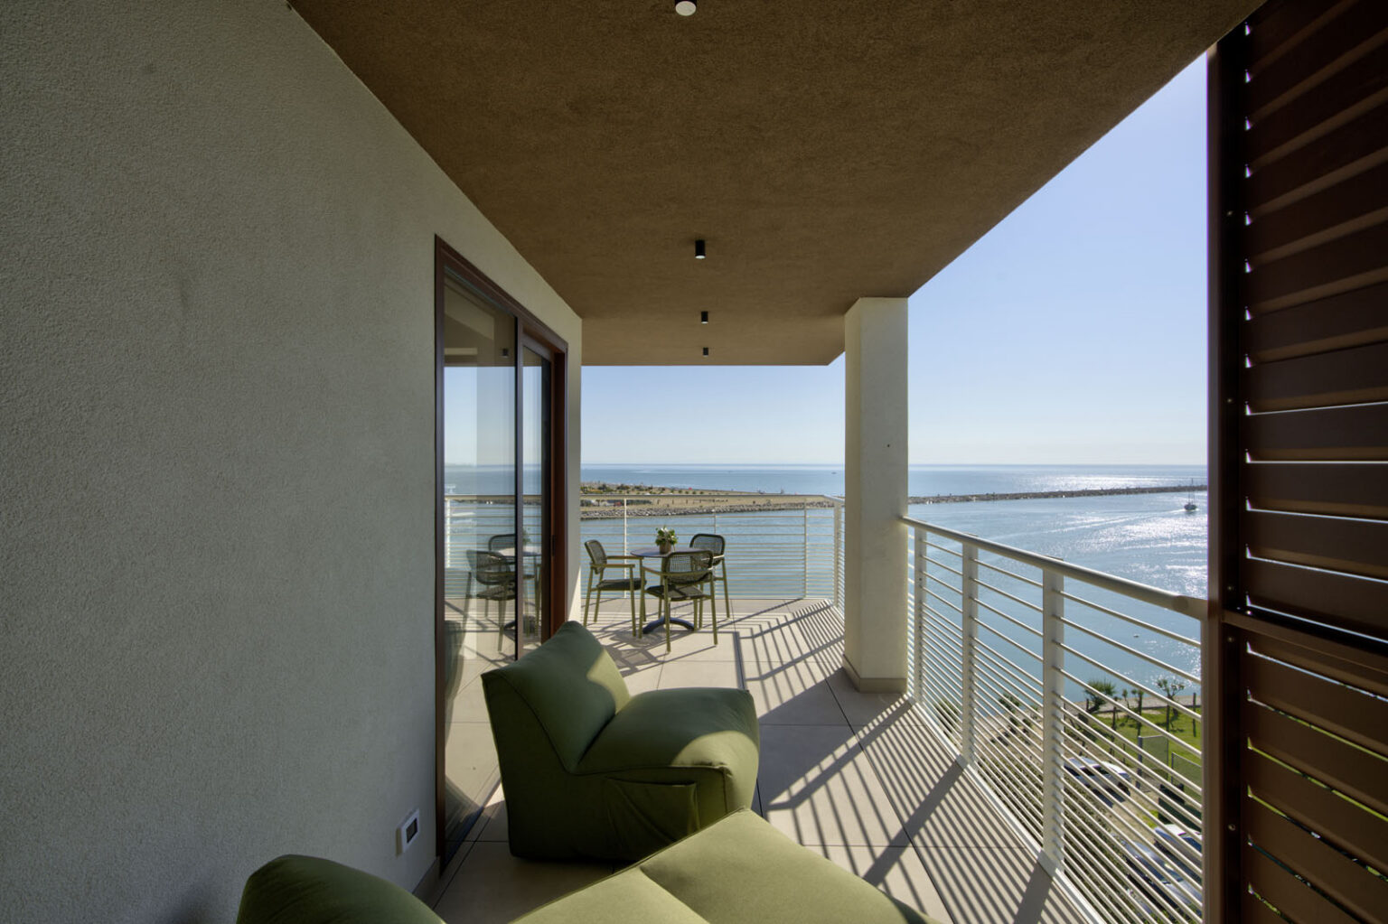
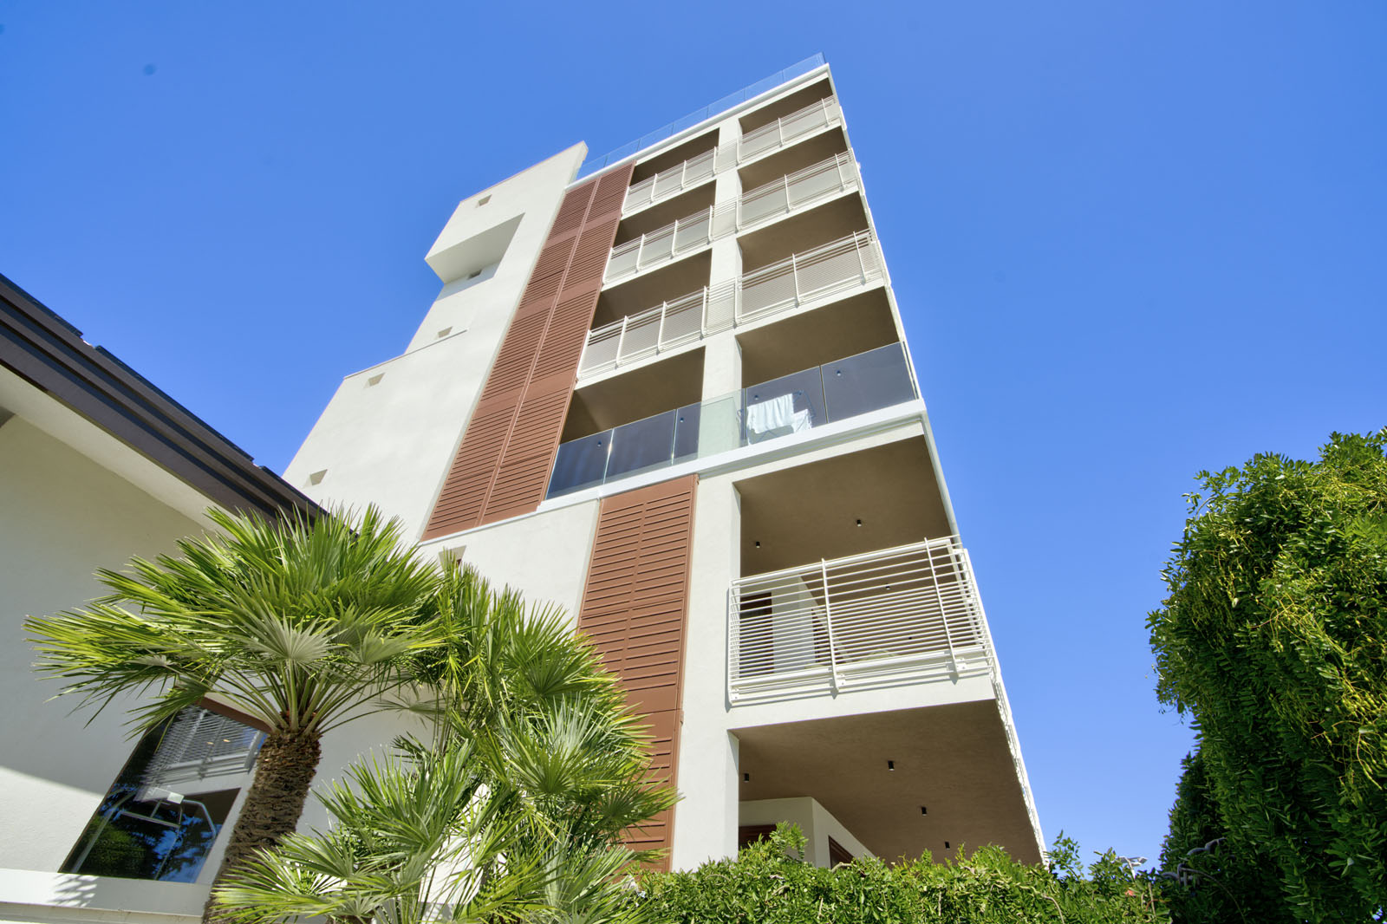
This led to the development of a more functional solution: custom-designed privacy screens that provide the necessary separation without visually weighing down the architecture. The panels feature a carefully calibrated sequence of horizontal openings, with their dimensions and spacing designed to prevent direct views between the terraces while still allowing natural light to pass through.
The openings also serve an additional functional purpose, accommodating accessories such as planters and storage elements and transforming what could have been a simple divider into a multifunctional architectural feature.
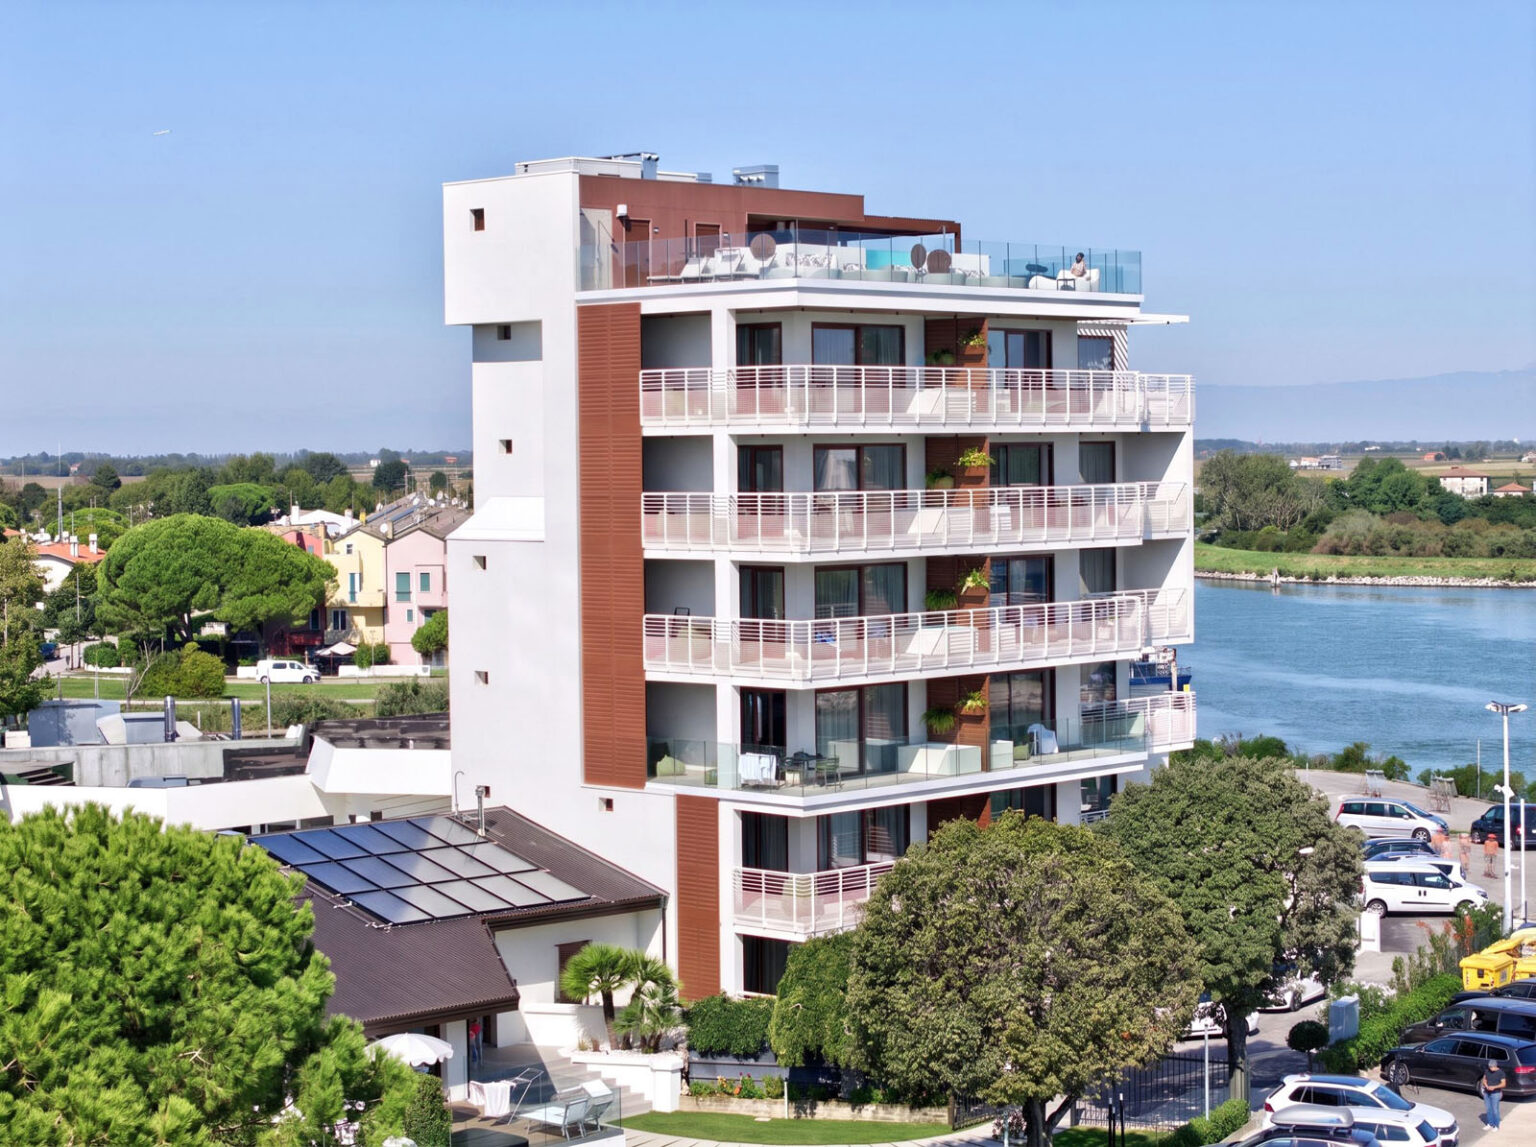
The same design solution was subsequently extended to the panels used as vertical façade cladding. Here too, the need emerged during the construction phase, following the introduction of outdoor showers serving the hotel rooms. The panels provide the required level of screening and privacy while maintaining visual continuity with the terrace dividers.
The result is an architectural element that defines and protects the spaces with discretion, turning a practical requirement for privacy into a design opportunity that enhances the overall character of the hotel.