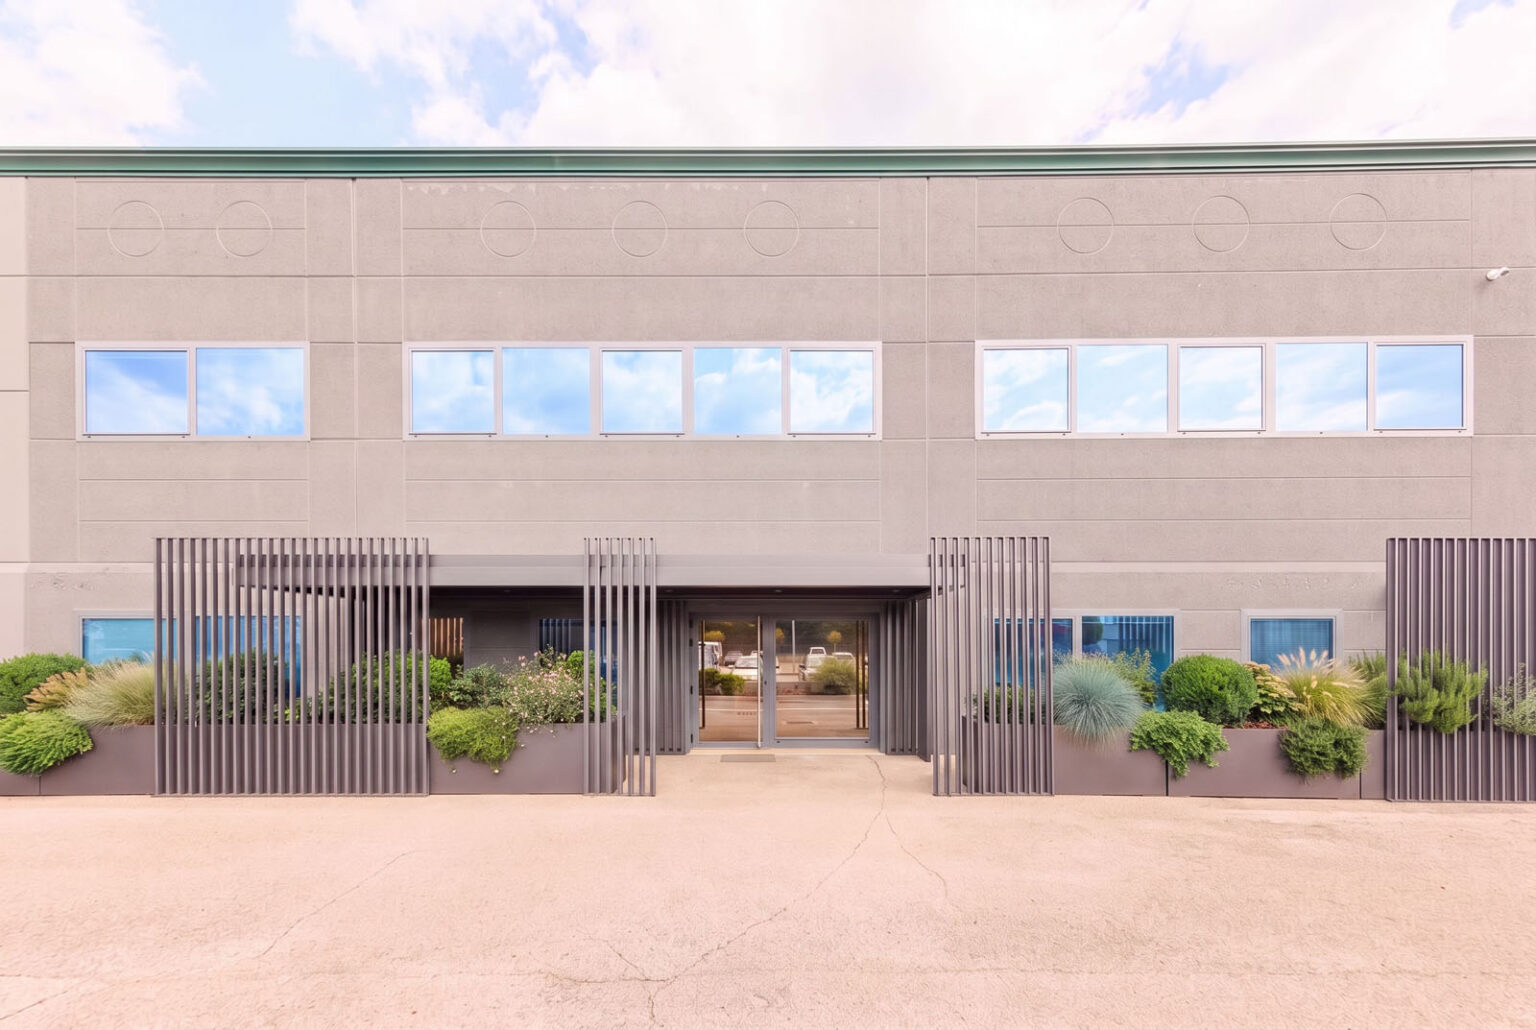
OFFICE ENTRANCE, CONEGLIANO
Retractable Fabric Pergola with Custom Slats and Planters
Location: Conegliano, Trevis, Italy
Covered area: approx. 20 sqm
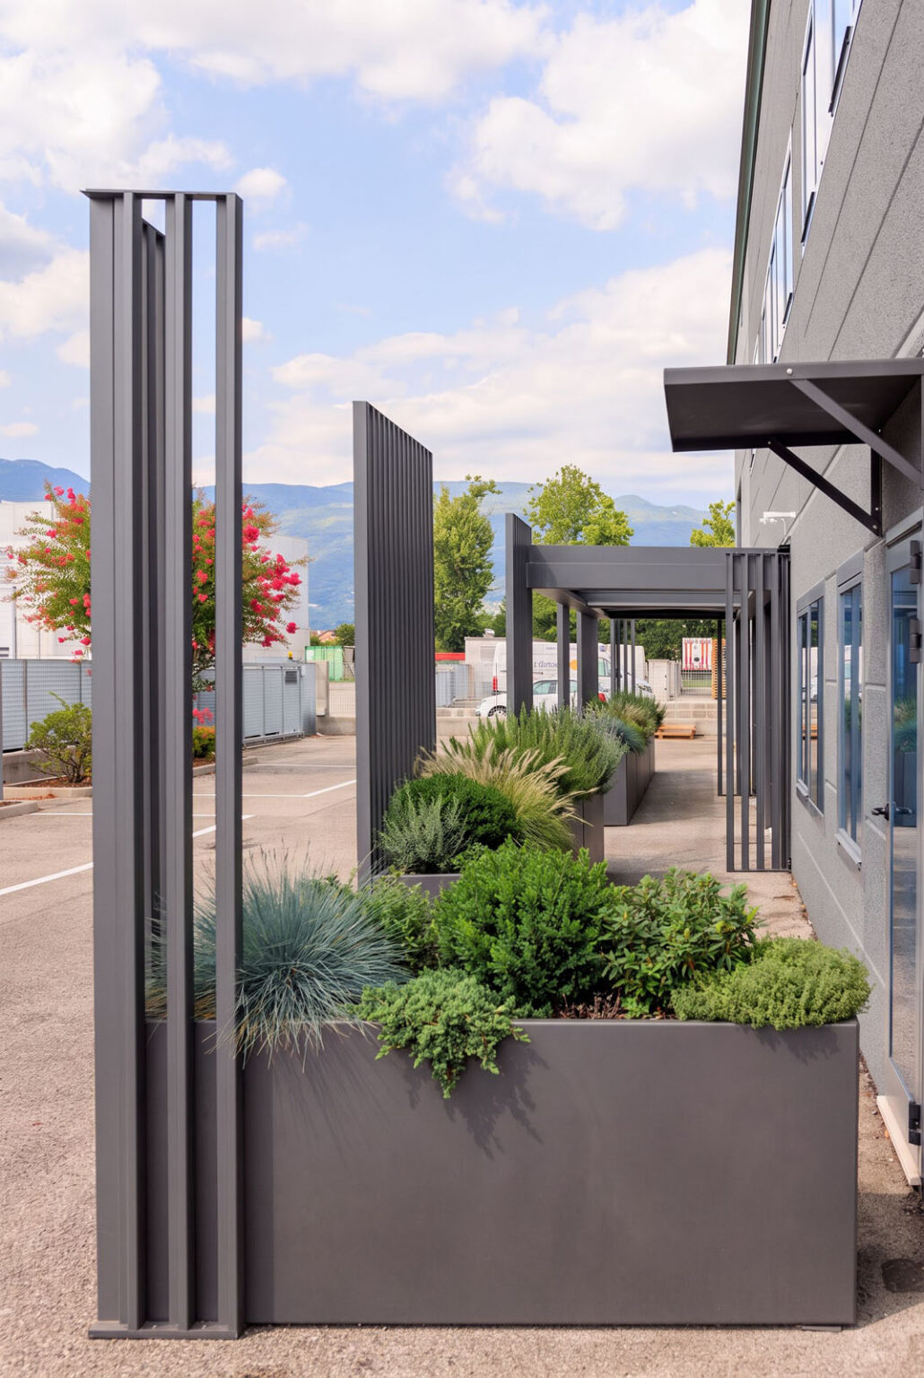
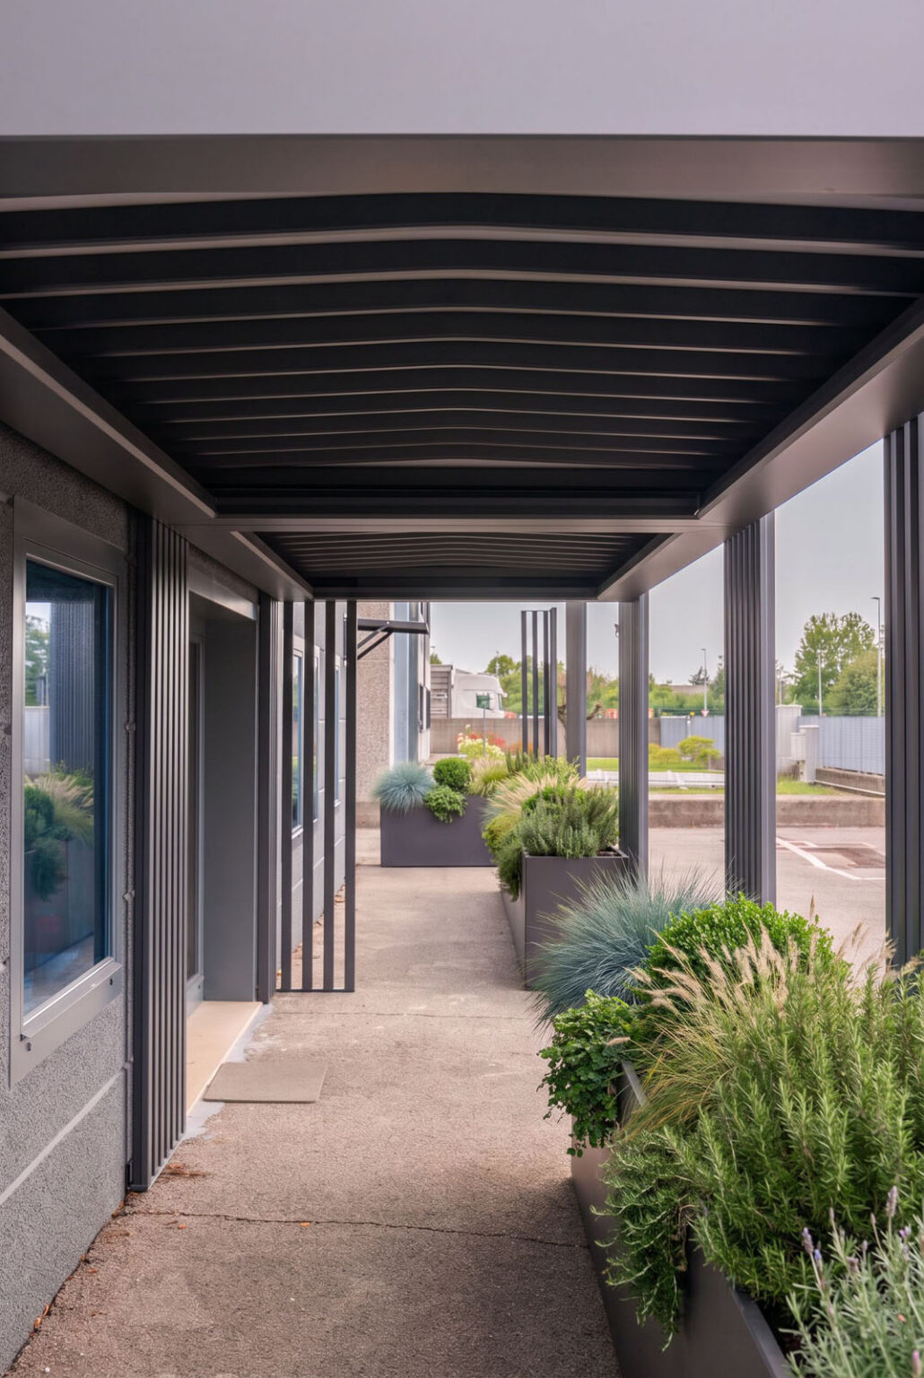
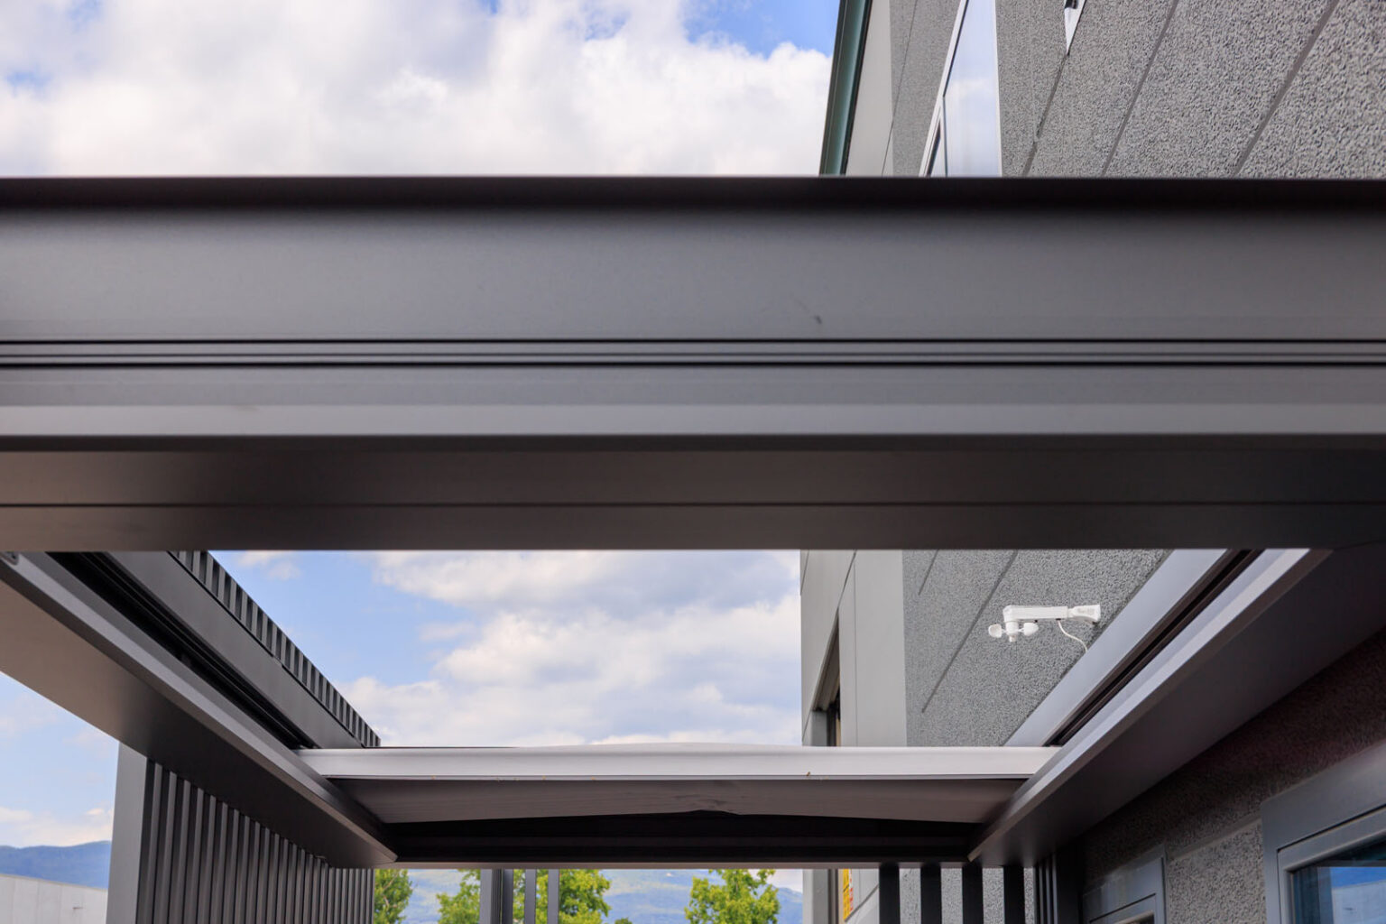
Retractable fabric pergola with vertical slats supporting the structure, together with custom-designed planters and a cantilevered steel canopy developed specifically for the project.
An Entrance That Reflects the Company
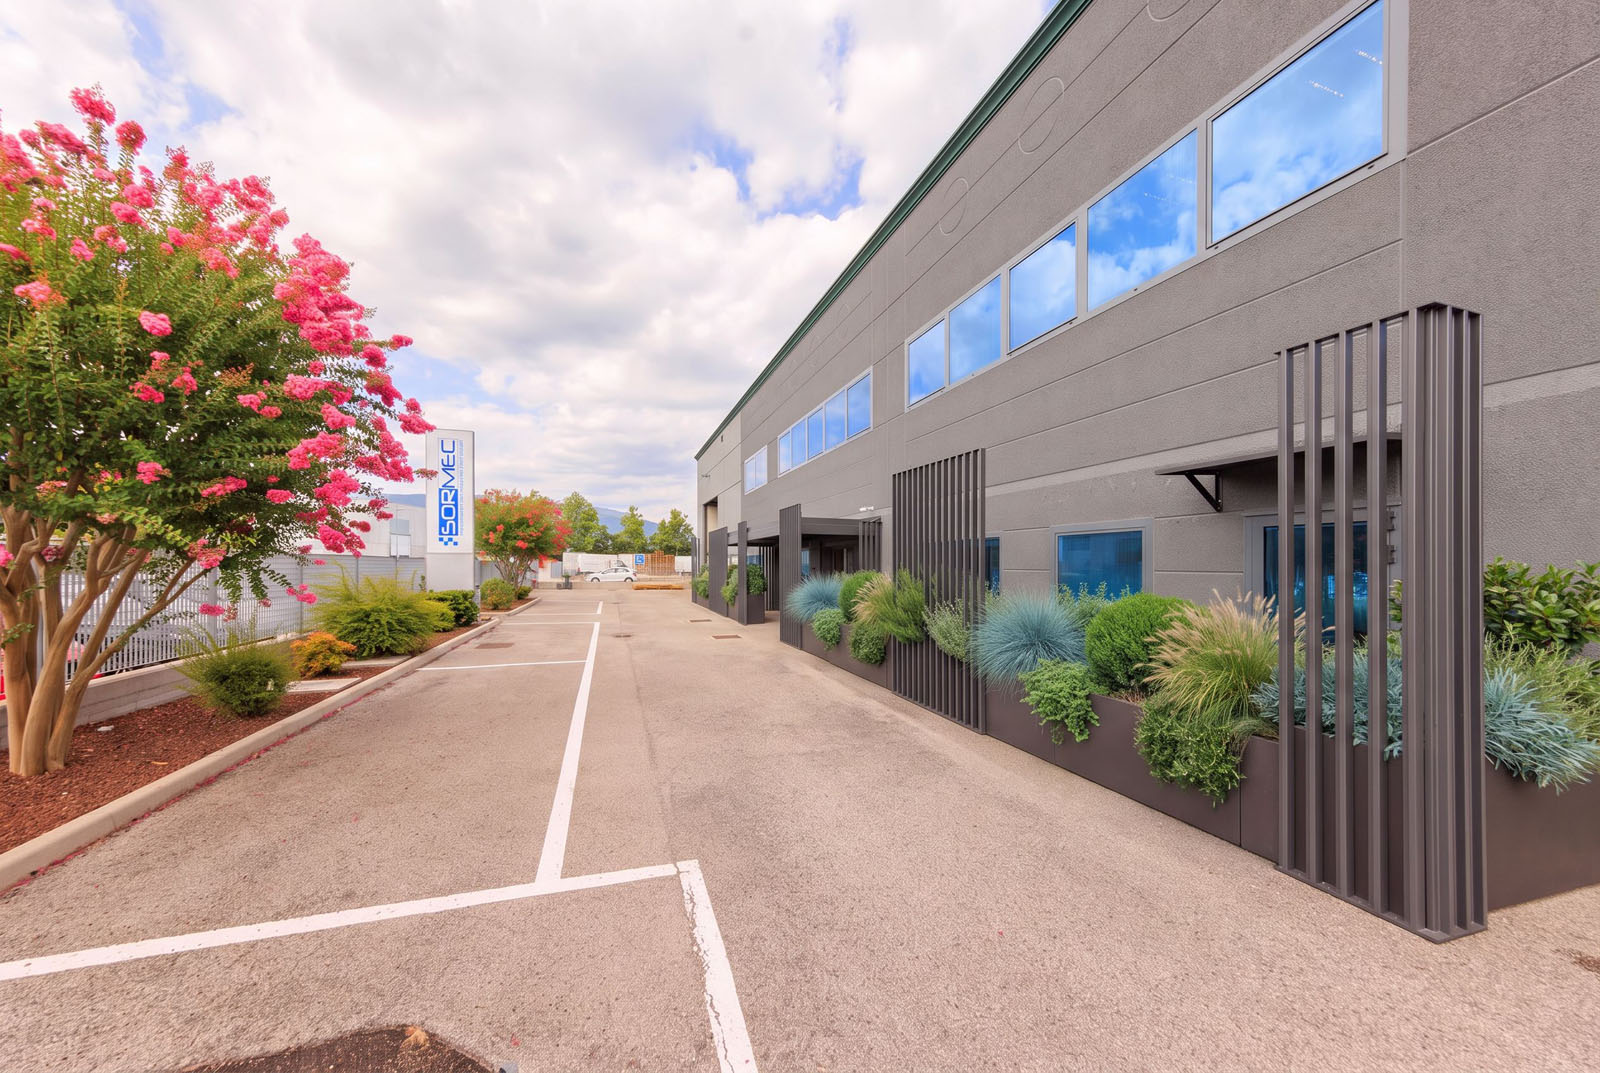
Every space tells a story. For this industrial company, the entrance was redesigned by a Conegliano-based architecture studio to refresh the identity of the facility and give it a more contemporary and distinctive presence.
More Space Outdoor Design was brought in to develop the architectural concept into buildable solutions, managing every detail from the definition of bespoke elements and technical development through to construction and on-site installation.
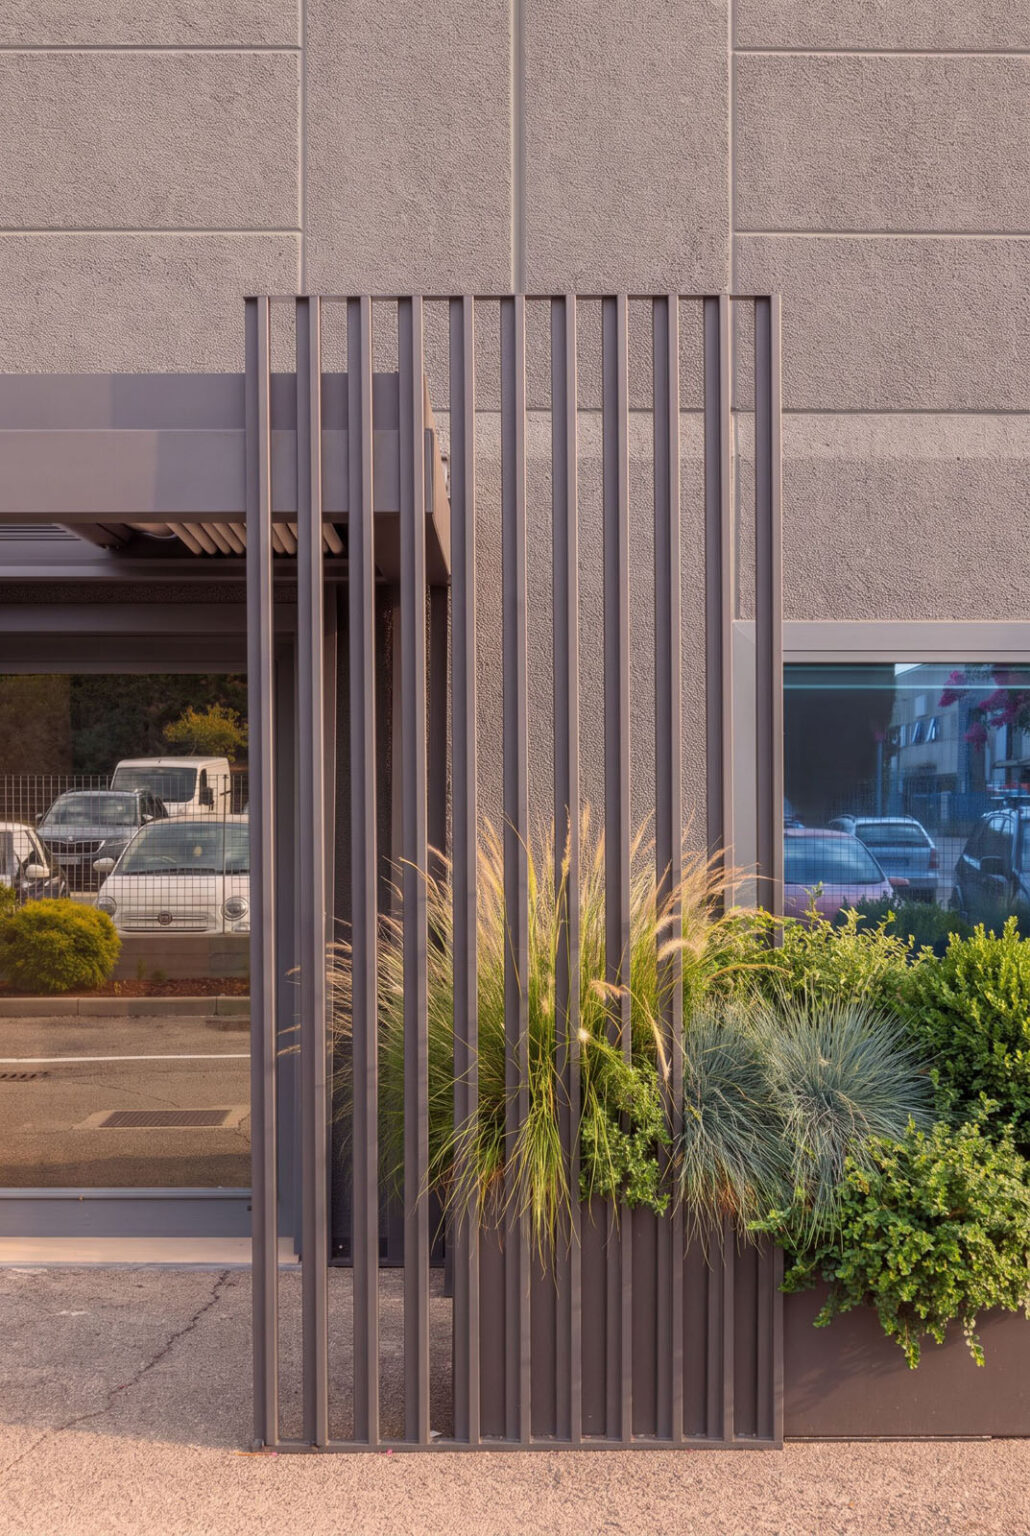
Vertical slats become the defining element of the design, extending from the canopy structure to the planters, which were also custom-designed and made specifically for the project. A cantilevered canopy completes the intervention, providing shelter over the side entrance.
Particular attention was given to the technical aspects, including structural checks for the sizing of fixings and ballast, together with the full coordination of on-site works and suppliers.
The project was developed in close collaboration with the architects, bringing design, detailing, engineering and construction together within one coordinated process.
Because an entrance can be one of the most powerful ways to express a company’s identity.