COUNTRY HOME, PORDENONE
Bioclimatic Pergolas with Custom Vertical Supports
Location: Caneva, Pordenone, Italy
Covered Area: approximately 60 sqm
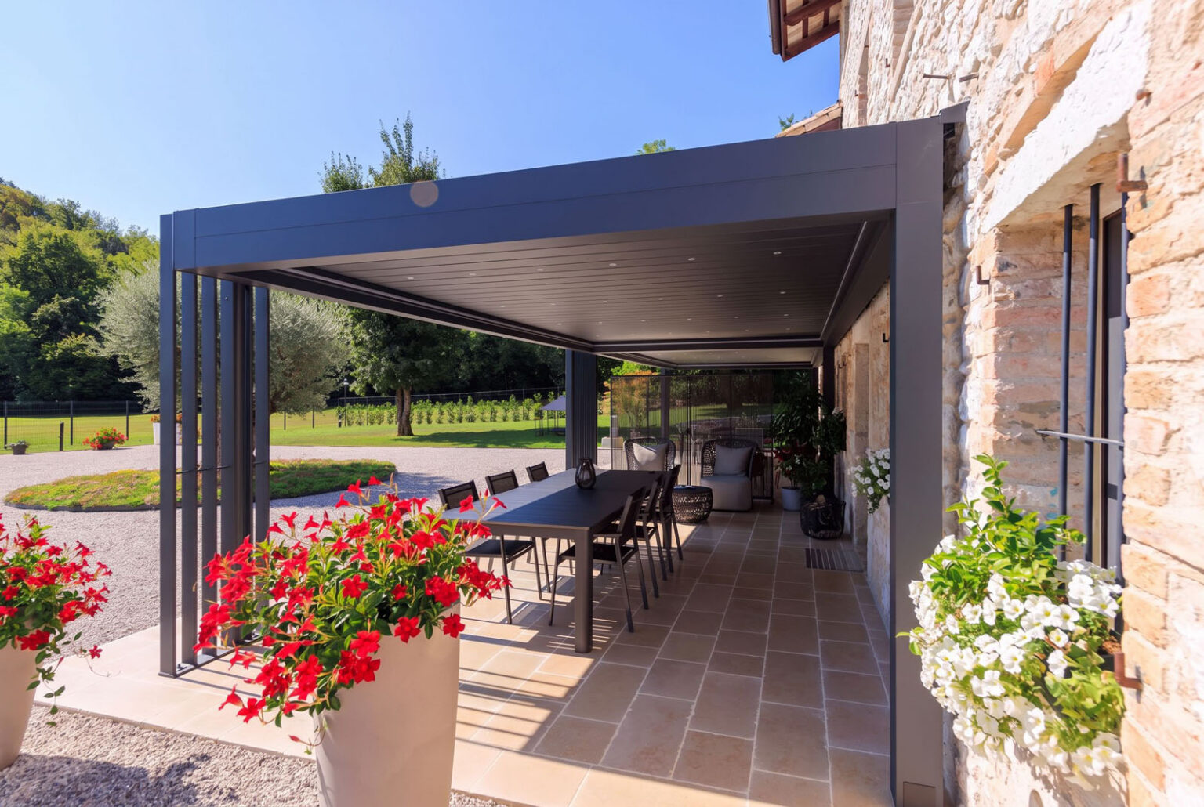
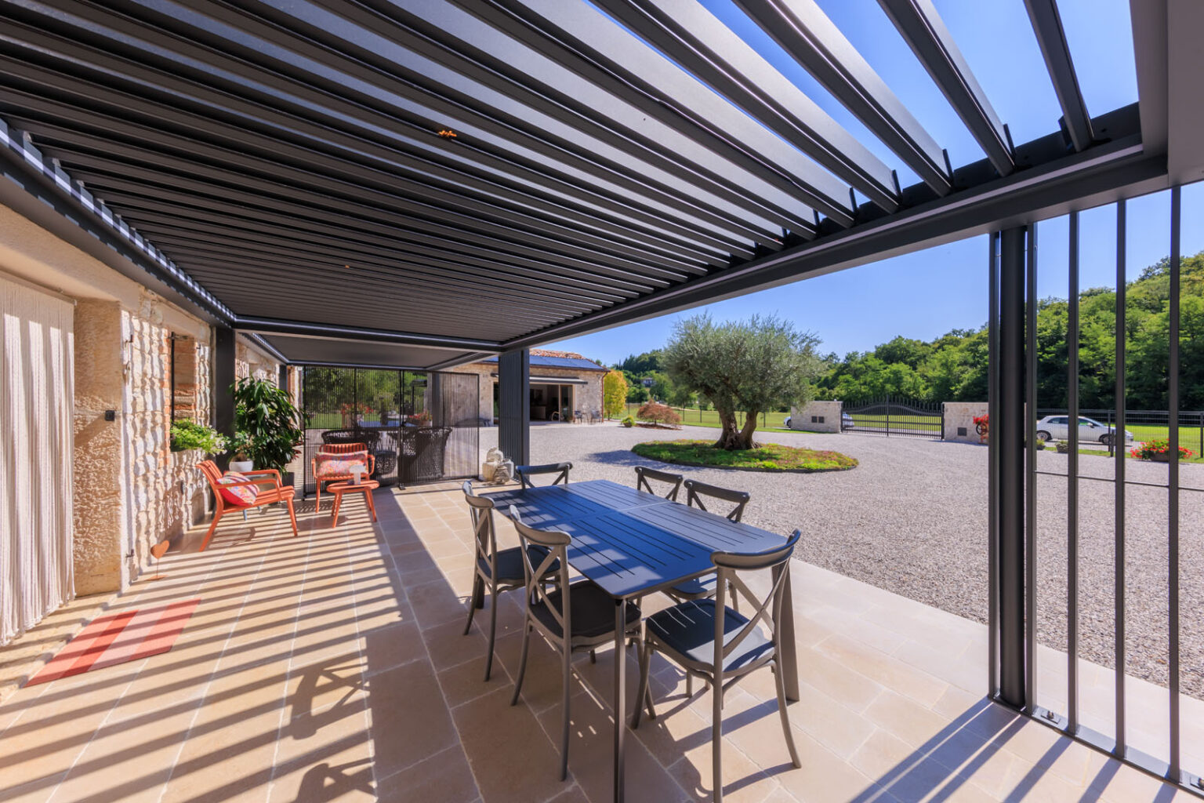
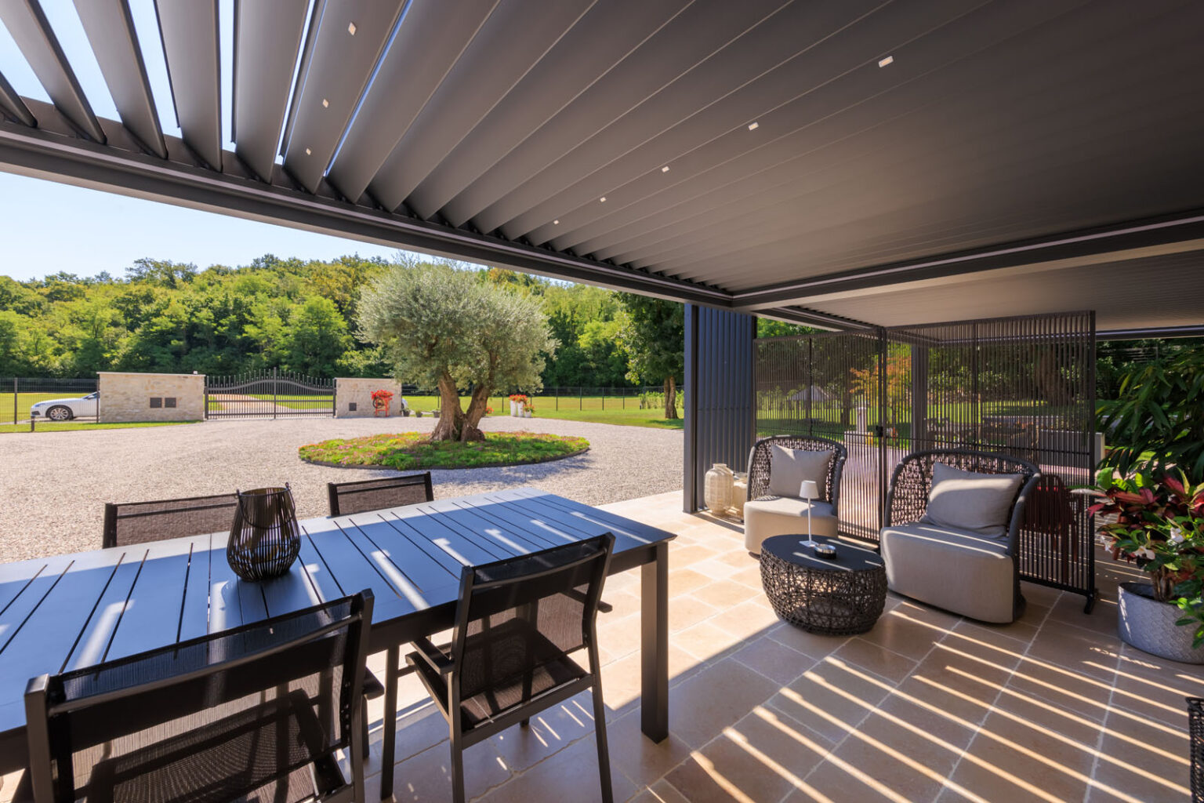
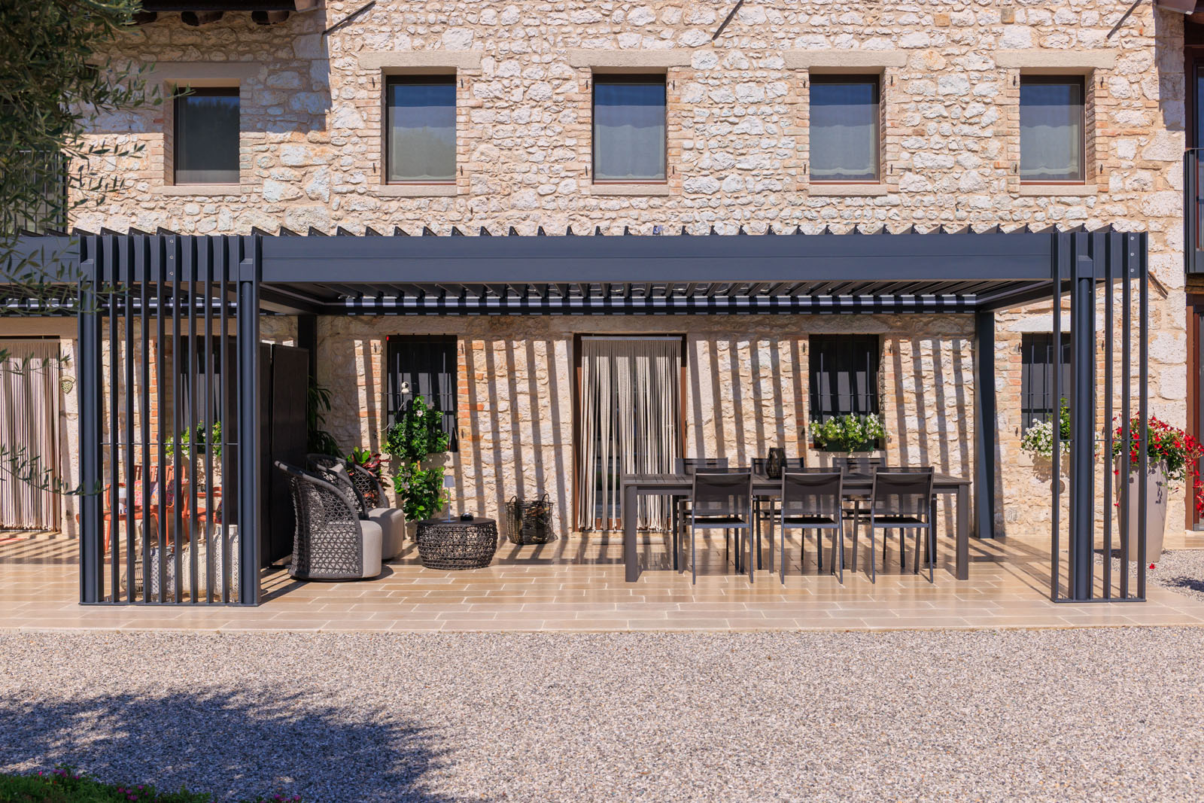
Bioclimatic pergolas featuring vertical slats, custom-designed mounting brackets and supports, and integrated LED spot lighting within the louvers.
The Character of the Home, the Comfort of Outdoor Living
In the heart of the countryside, a long-abandoned farmhouse has been brought back to life through a renovation project that restores its identity while enhancing its relationship with the surrounding landscape and the traditions of rural architecture.
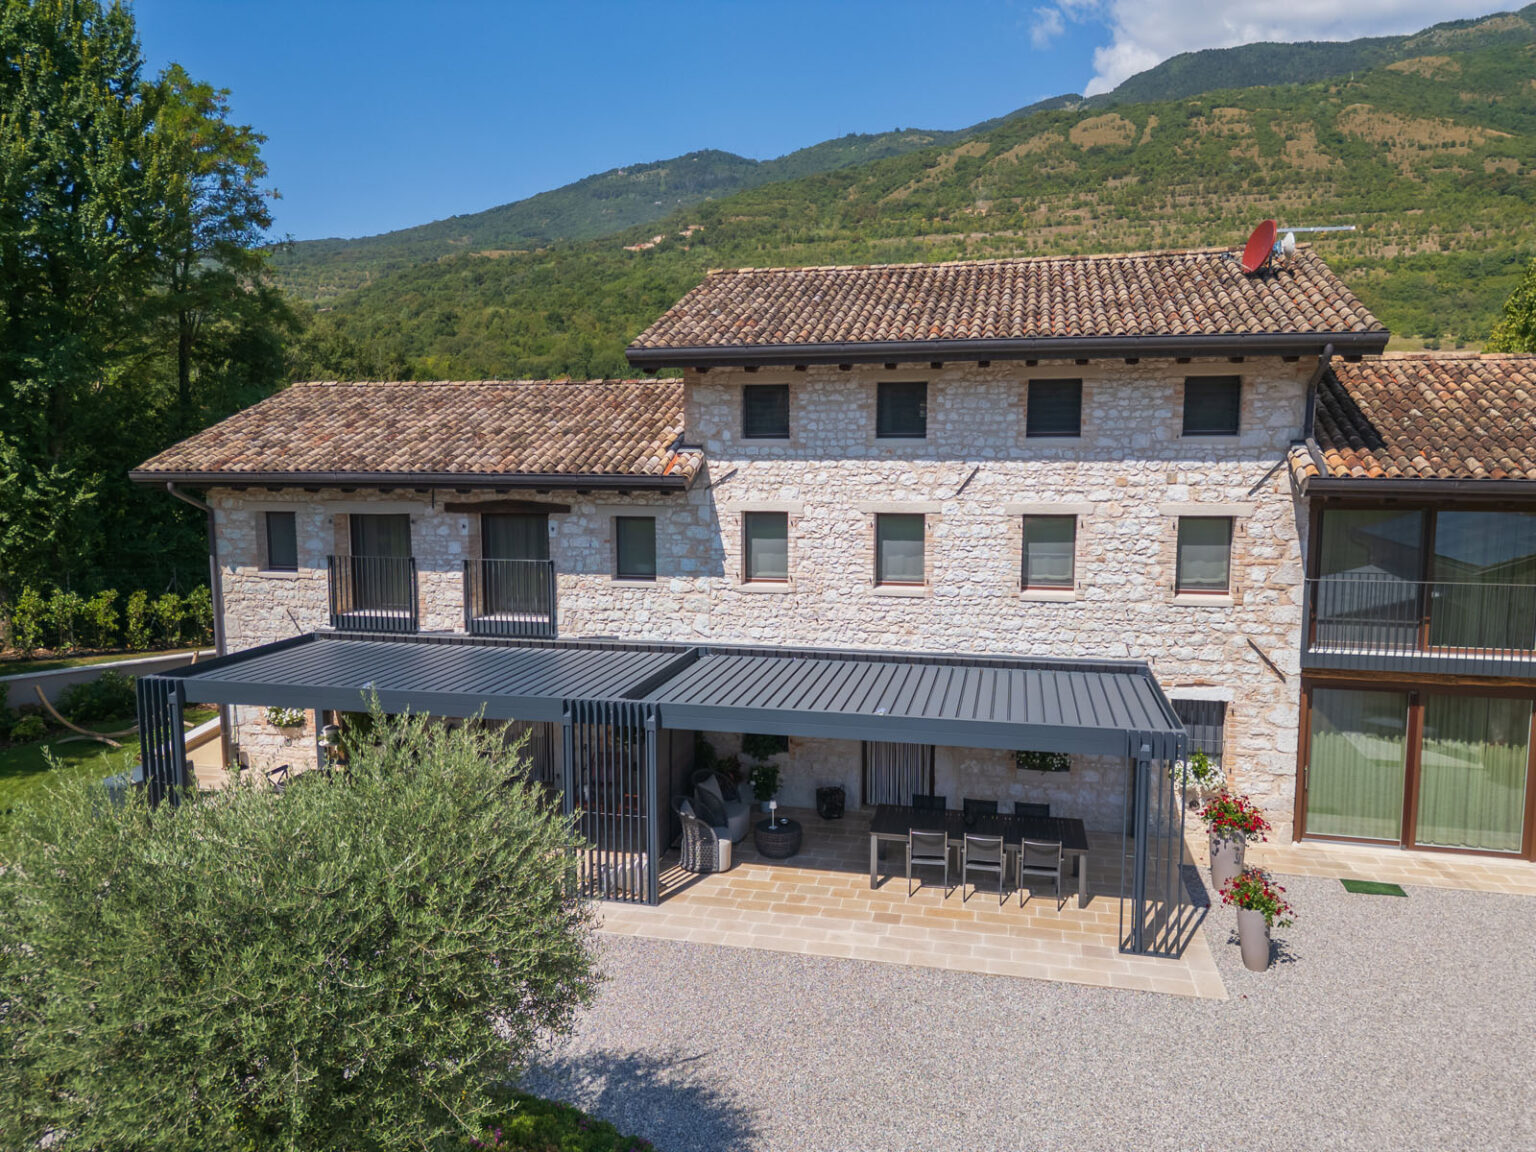
From the earliest stages of the project, creating an authentic dialogue between the new outdoor space and the existing building was essential. The characteristic stonework of the farmhouse and the distinctive features of rural architecture became the starting point for a canopy designed to integrate naturally into its surroundings.
The result is a custom-designed structure, conceived as a natural extension of the interiors and as a sheltered space for enjoying the home outdoors and sharing moments together.
Particular attention was given to the vertical elements: evenly spaced slats replace traditional columns, visually lightening the structure while echoing the rhythm of the first-floor balustrades. The solution also complements the minimal steel profiles of the new balustrades, creating a contemporary architectural language that remains consistent with the renovation.
The result is a project where new and existing elements come together without competing. Materials, proportions and architectural rhythm create a visual continuity that enhances both the farmhouse and the new outdoor space.
A place designed for gathering and for enjoying the home outdoors, while maintaining an authentic connection with the surrounding landscape.