HILLSIDE VIEW PENTHOUSE, CONEGLIANO
Tailor-Made Bioclimatic Pergolas
Location: Conegliano, Treviso, Italy
Covered area: approx. 20 sqm
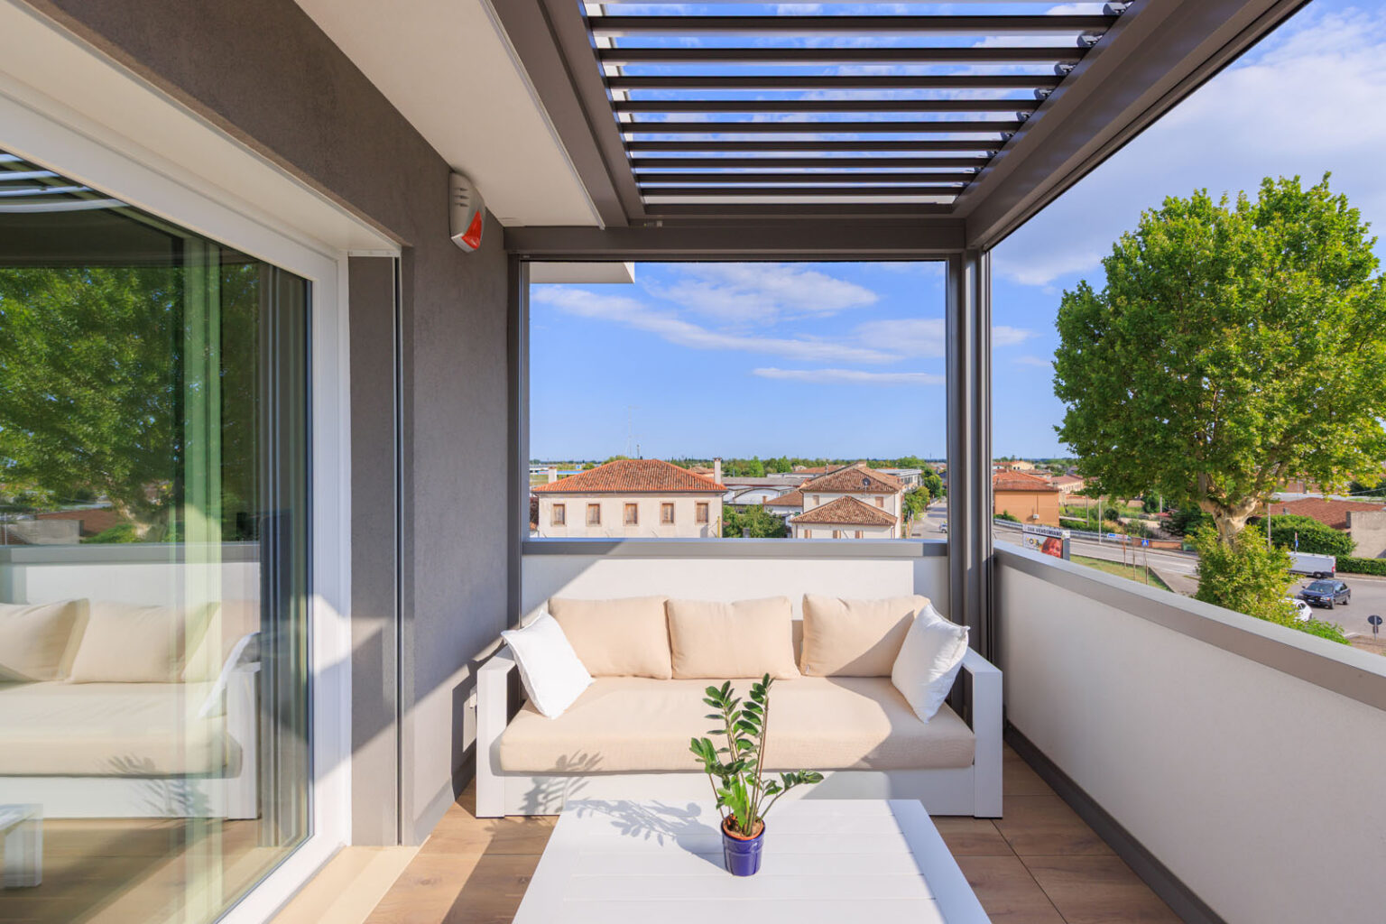
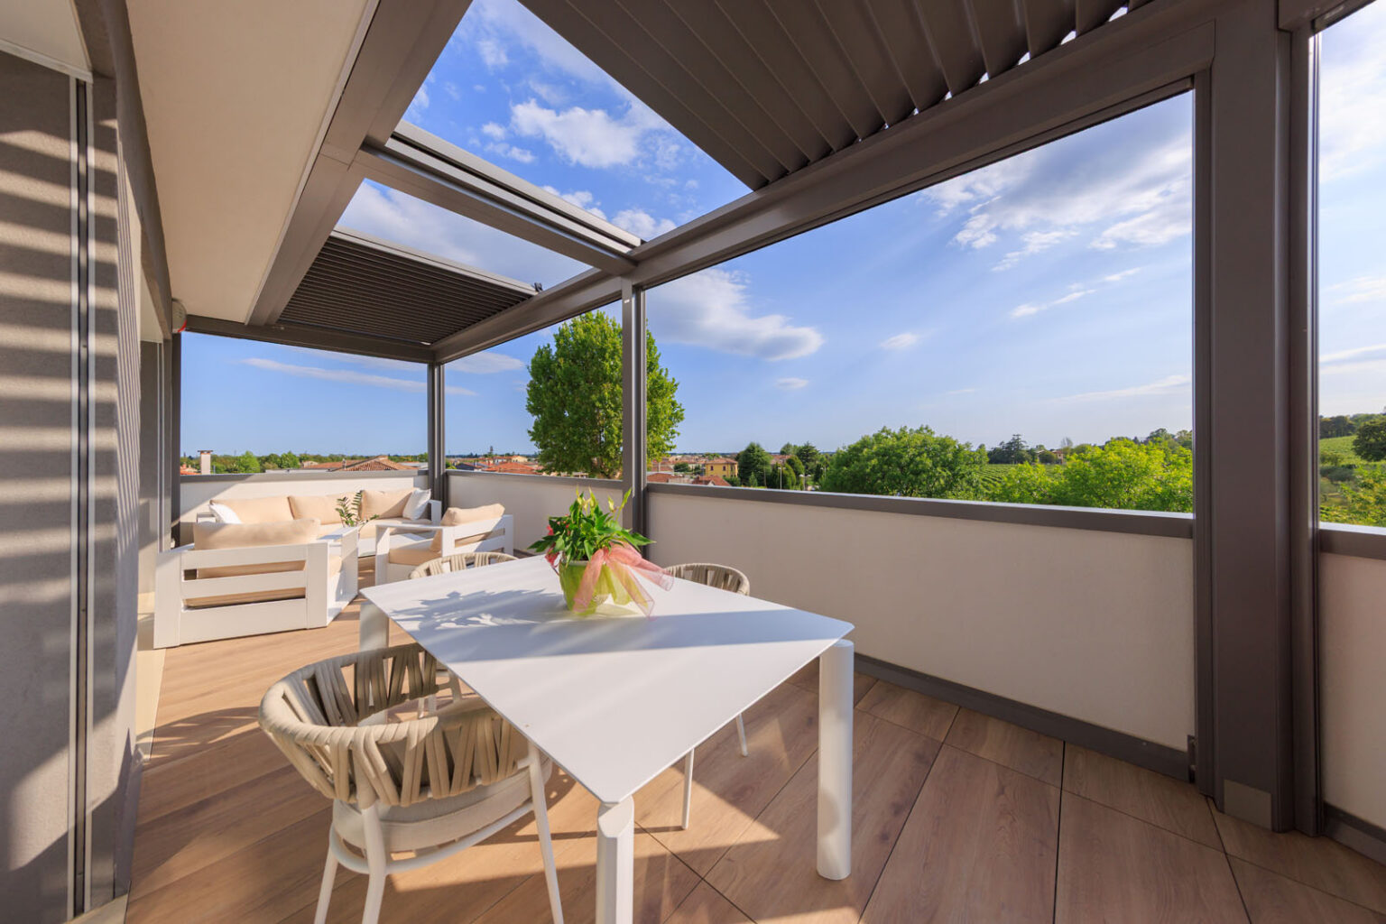
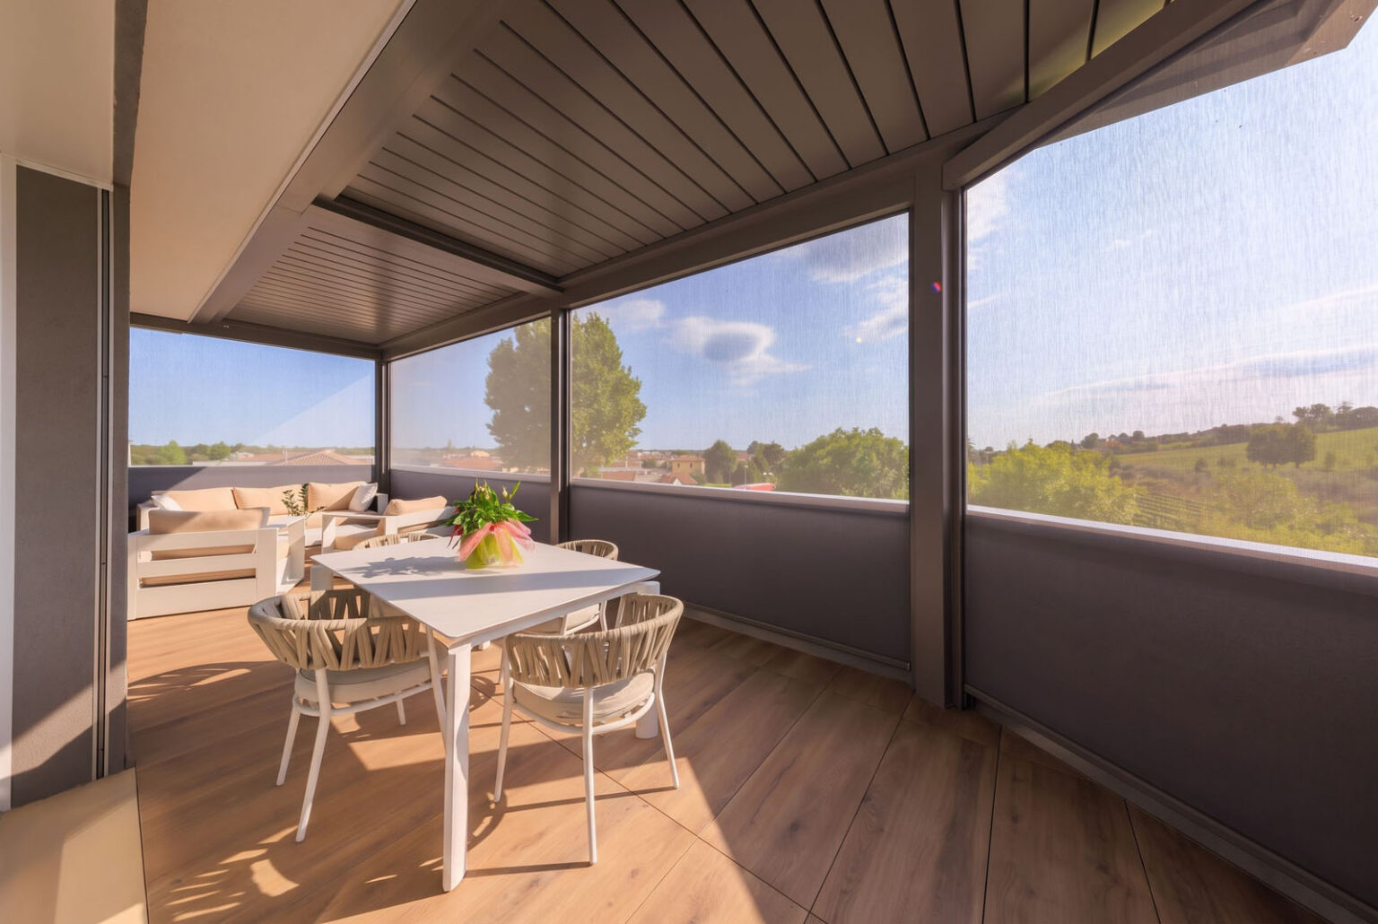
Bioclimatic pergolas with retractable louvers, custom-designed mounting solutions and vertical ZIP screens with integrated guide rails.
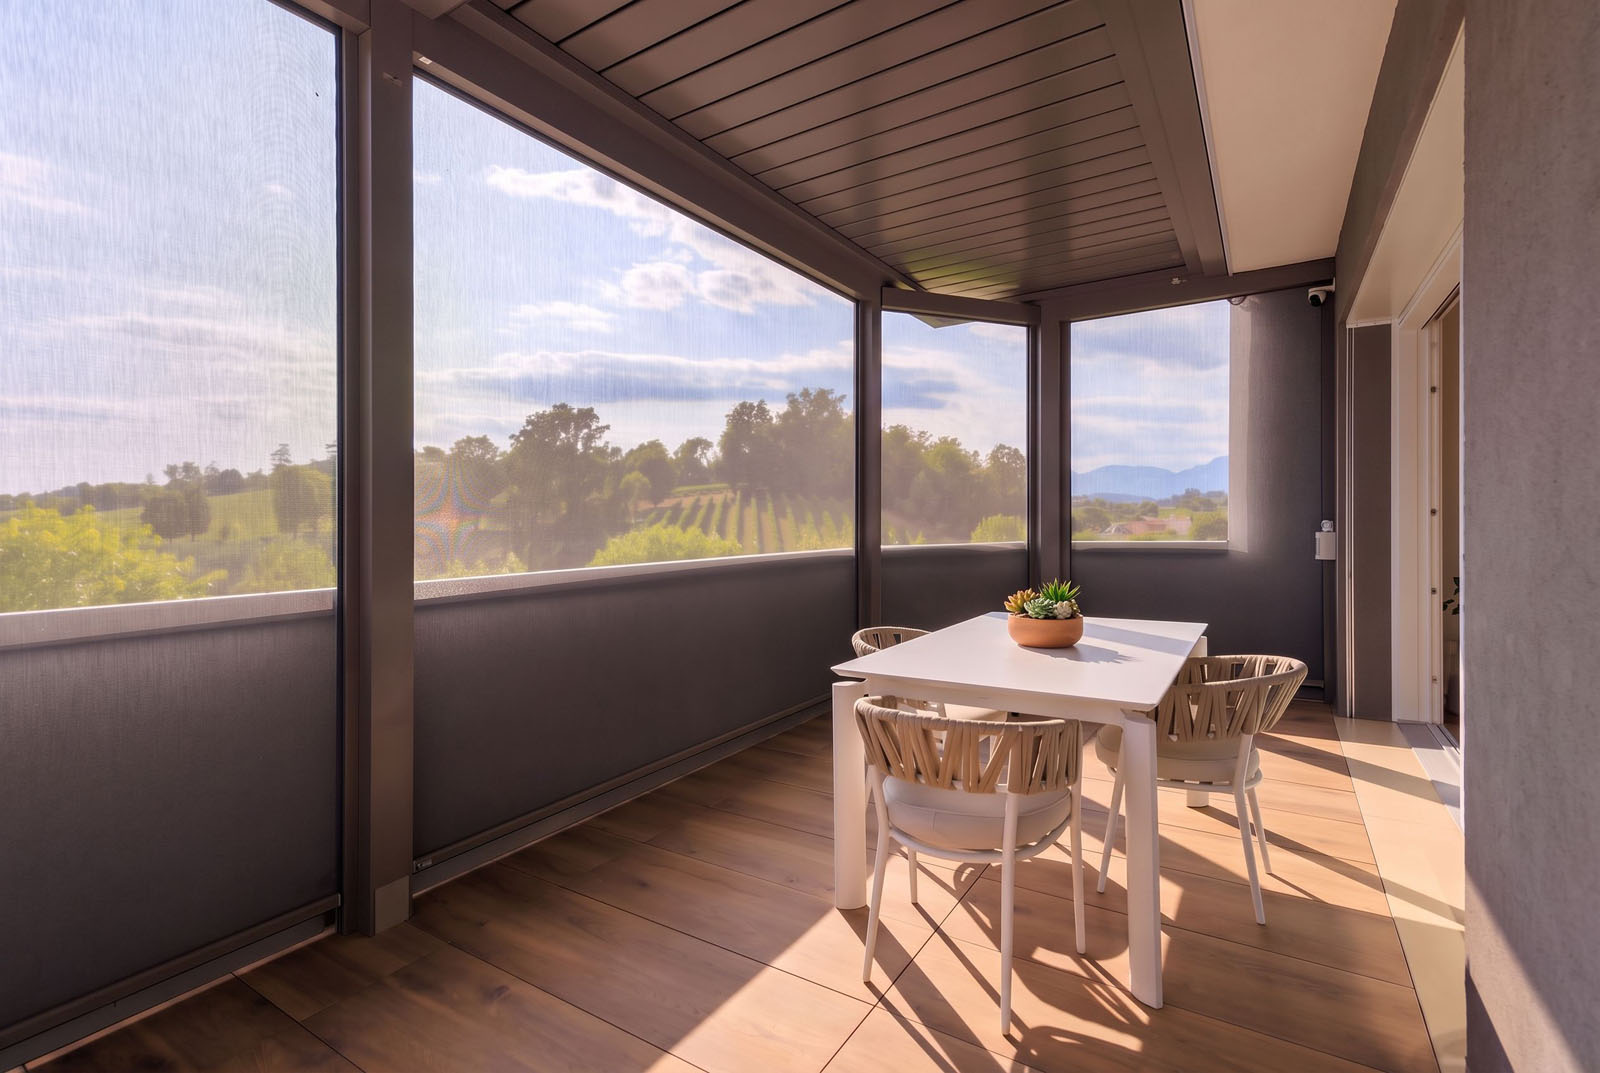
The Living Space Opens onto the Landscape
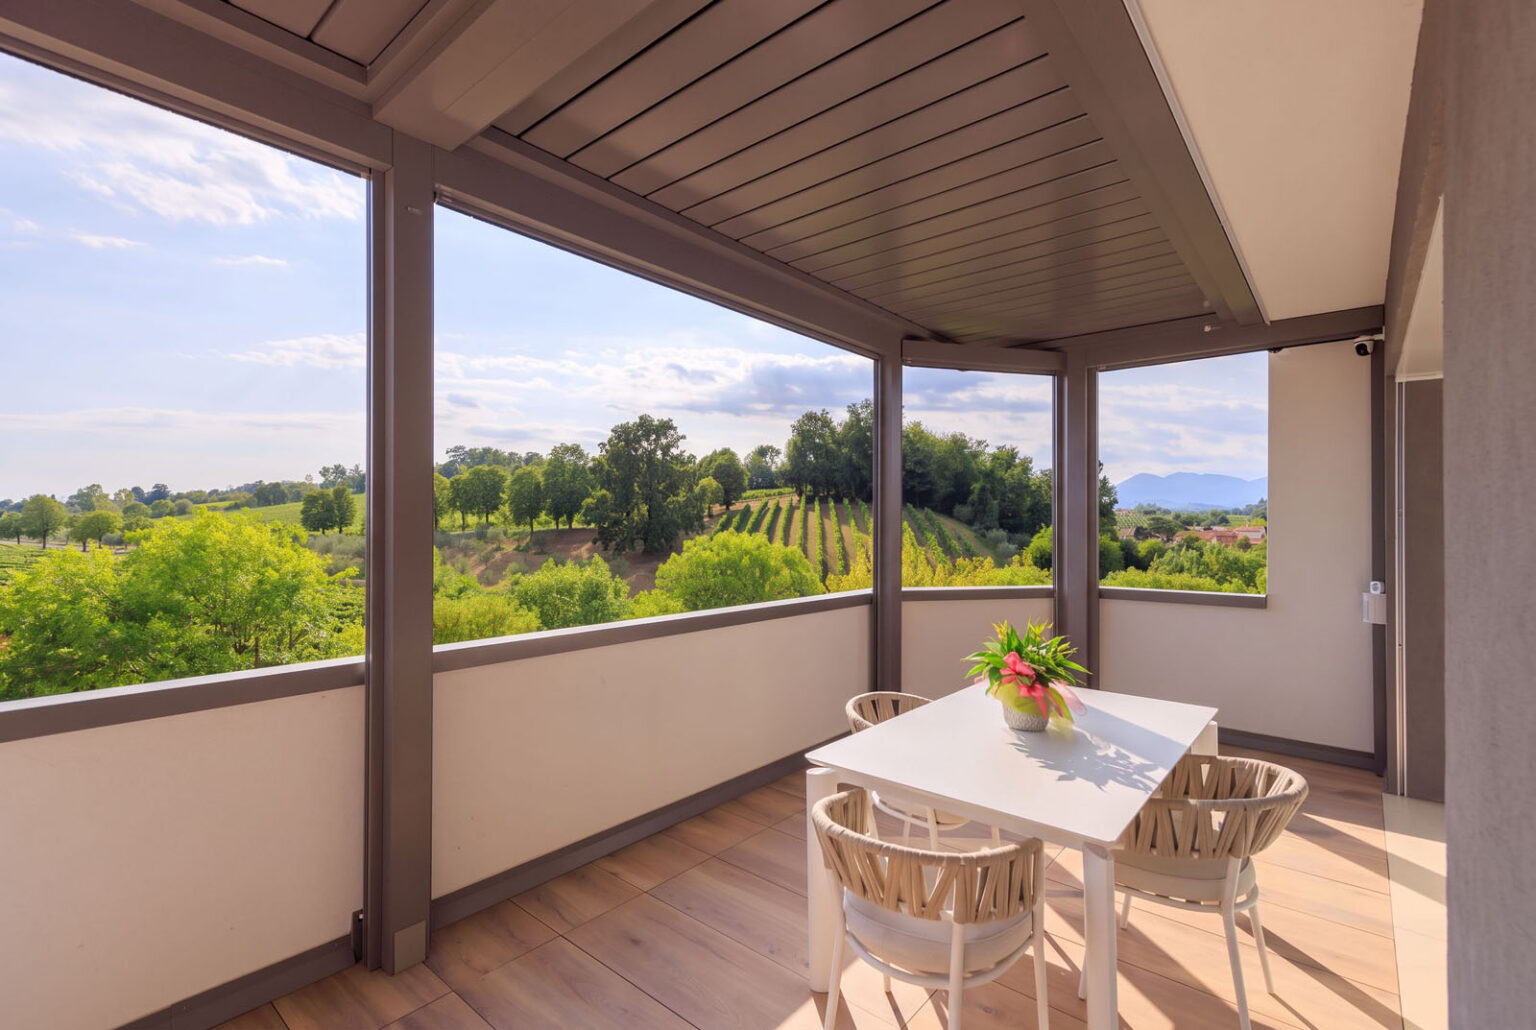
Overlooking the Prosecco Hills, this newly built penthouse was designed to extend the living space towards the landscape, transforming the outdoors into a natural continuation of the home.
The new pergola effectively doubles the living area, creating an outdoor space that flows seamlessly from the interiors. Retractable louvers allow the roof to adapt to changing conditions while, when desired, opening the space completely towards the sky and the surrounding landscape.
Natural light was a key consideration throughout the design. During the winter months, the ability to fully retract the louvers allows sunlight to reach deep into the penthouse’s generous living area, preserving the brightness and openness of the interiors. Every detail was carefully developed in relation to the existing architecture. The pergola is anchored to the upper roof overhang, becoming a natural extension of the building while preserving its original lines and proportions.
The project also called for particular sensitivity to the surrounding landscape, as the property lies within a protected landscape setting. Materials, proportions and construction details were therefore carefully considered to ensure a discreet and harmonious integration.
From design to construction, the project involved careful coordination of logistics and site operations, with every stage managed in close relation to the new-build context and the sensitivity of the surrounding landscape. The result is a new dimension of living that brings the home outdoors, creating a seamless balance between architecture, natural light, comfort and landscape.