PRIVATE PENTHOUSE, CONEGLIANO
Custom-Designed Bioclimatic Pergola
Location: Conegliano, Treviso, Italy
Covered area: approx. 25 sqm
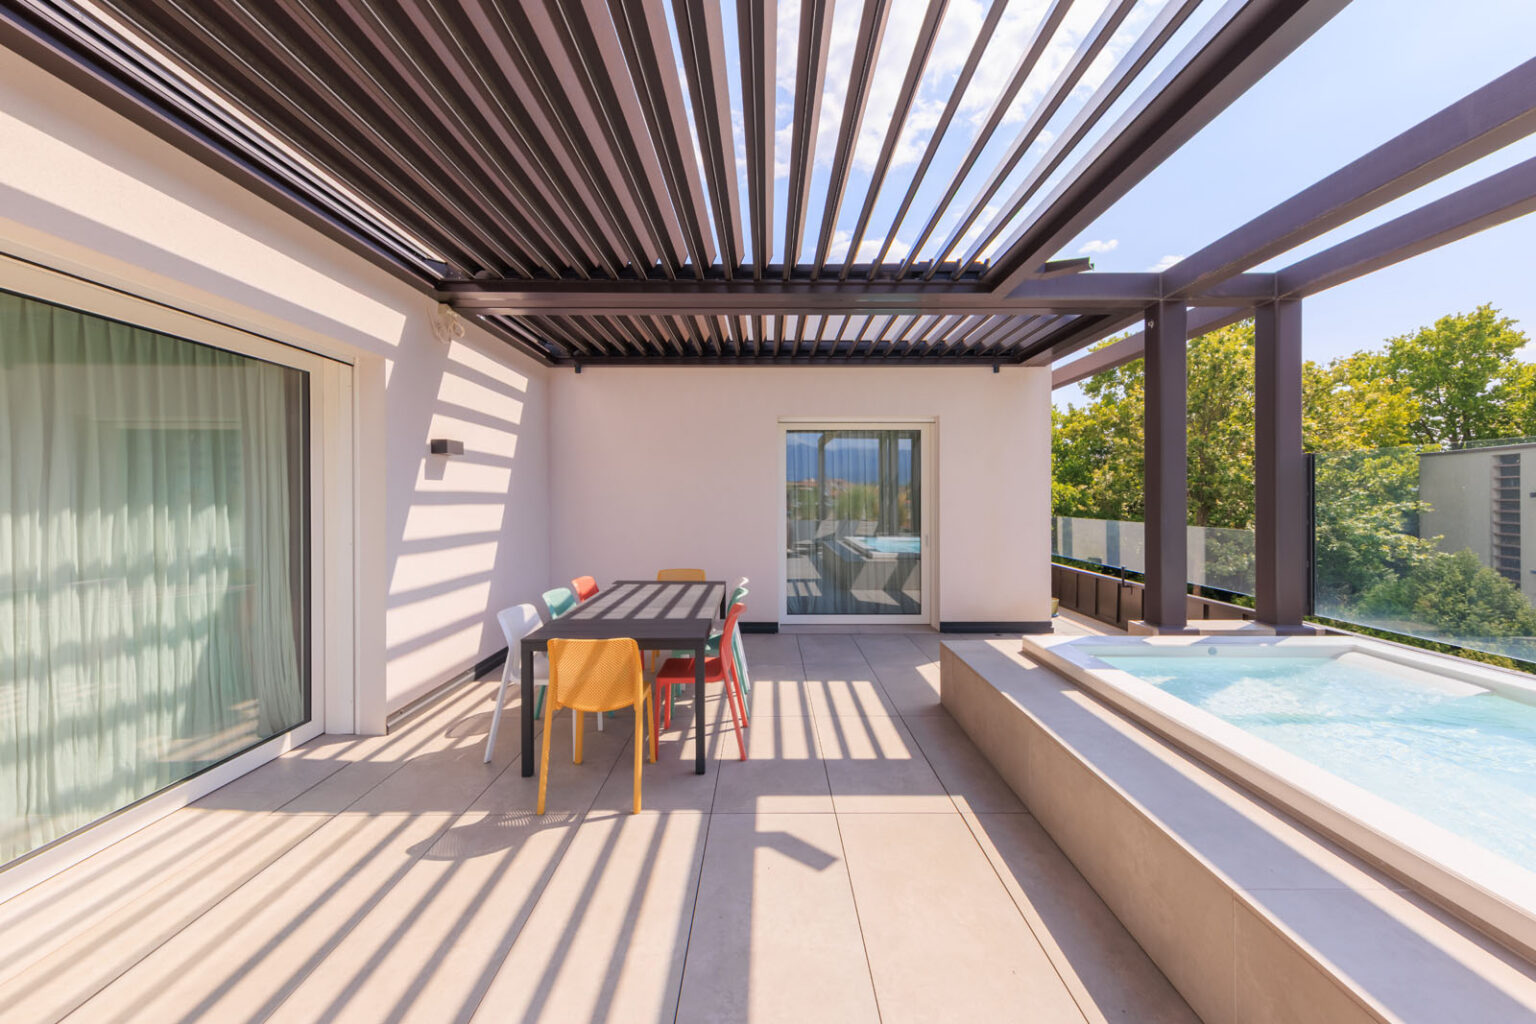
Bioclimatic pergola with integrated LED spot lighting within the louvers, featuring a custom-designed structure and bespoke cladding developed specifically for the project.
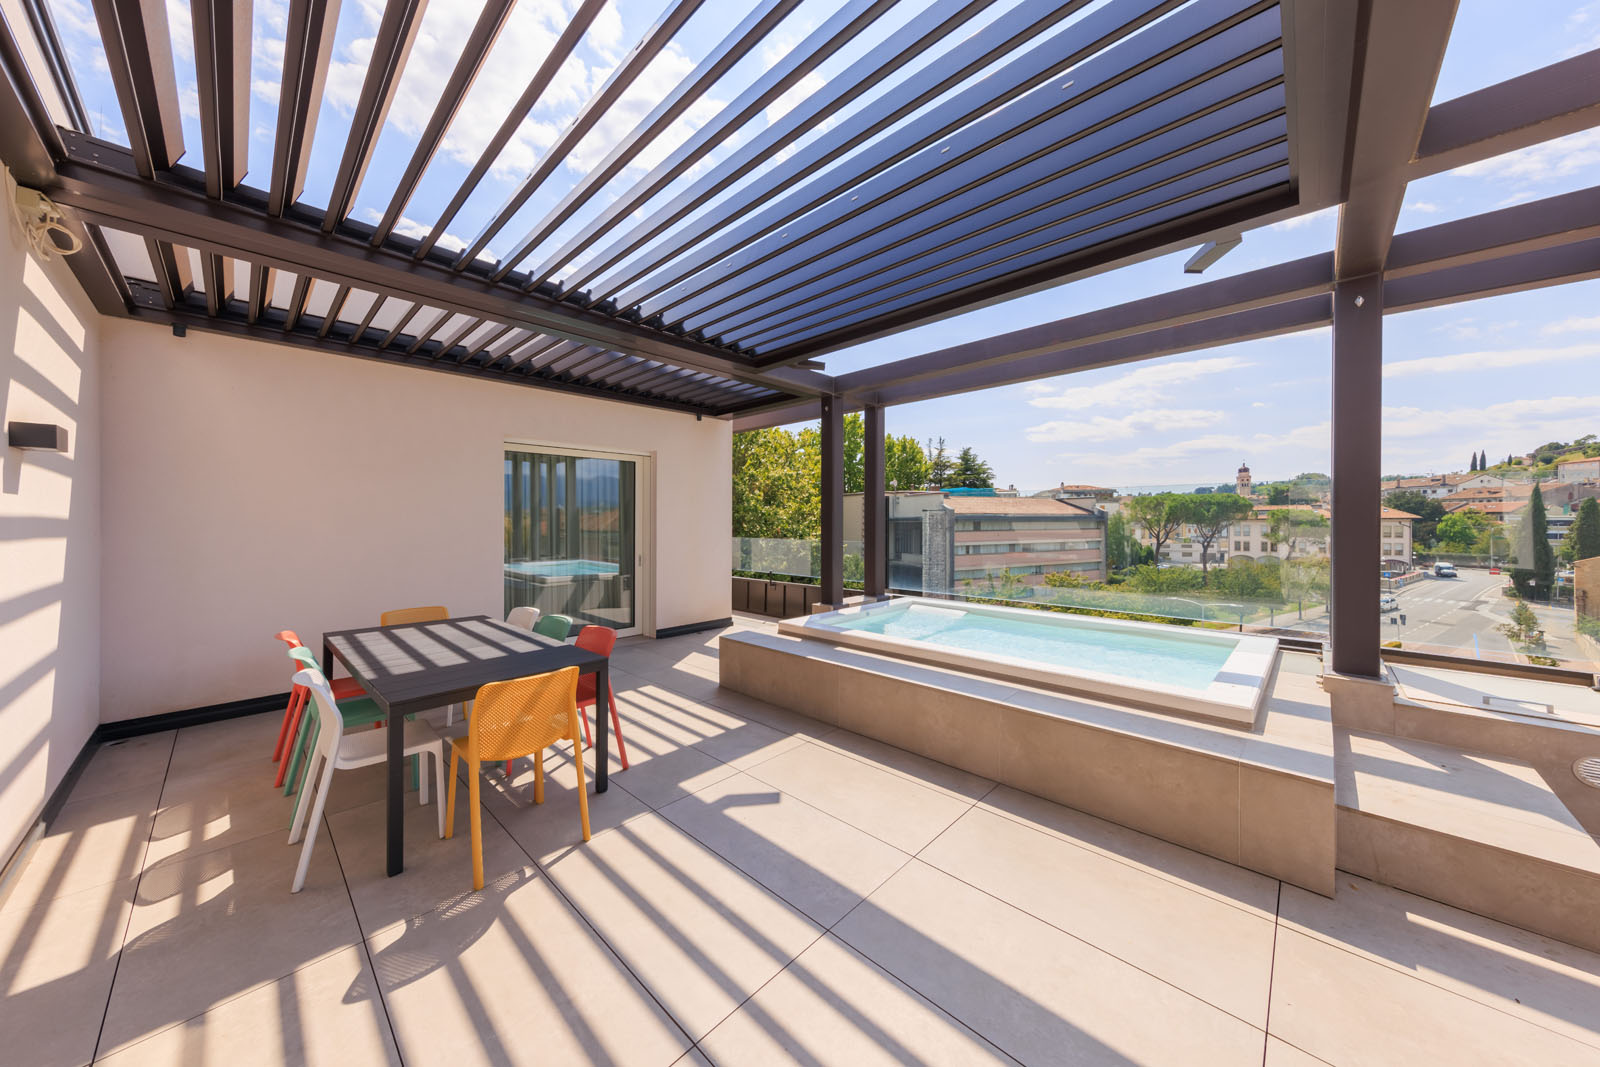
A Terrace Designed Around the View
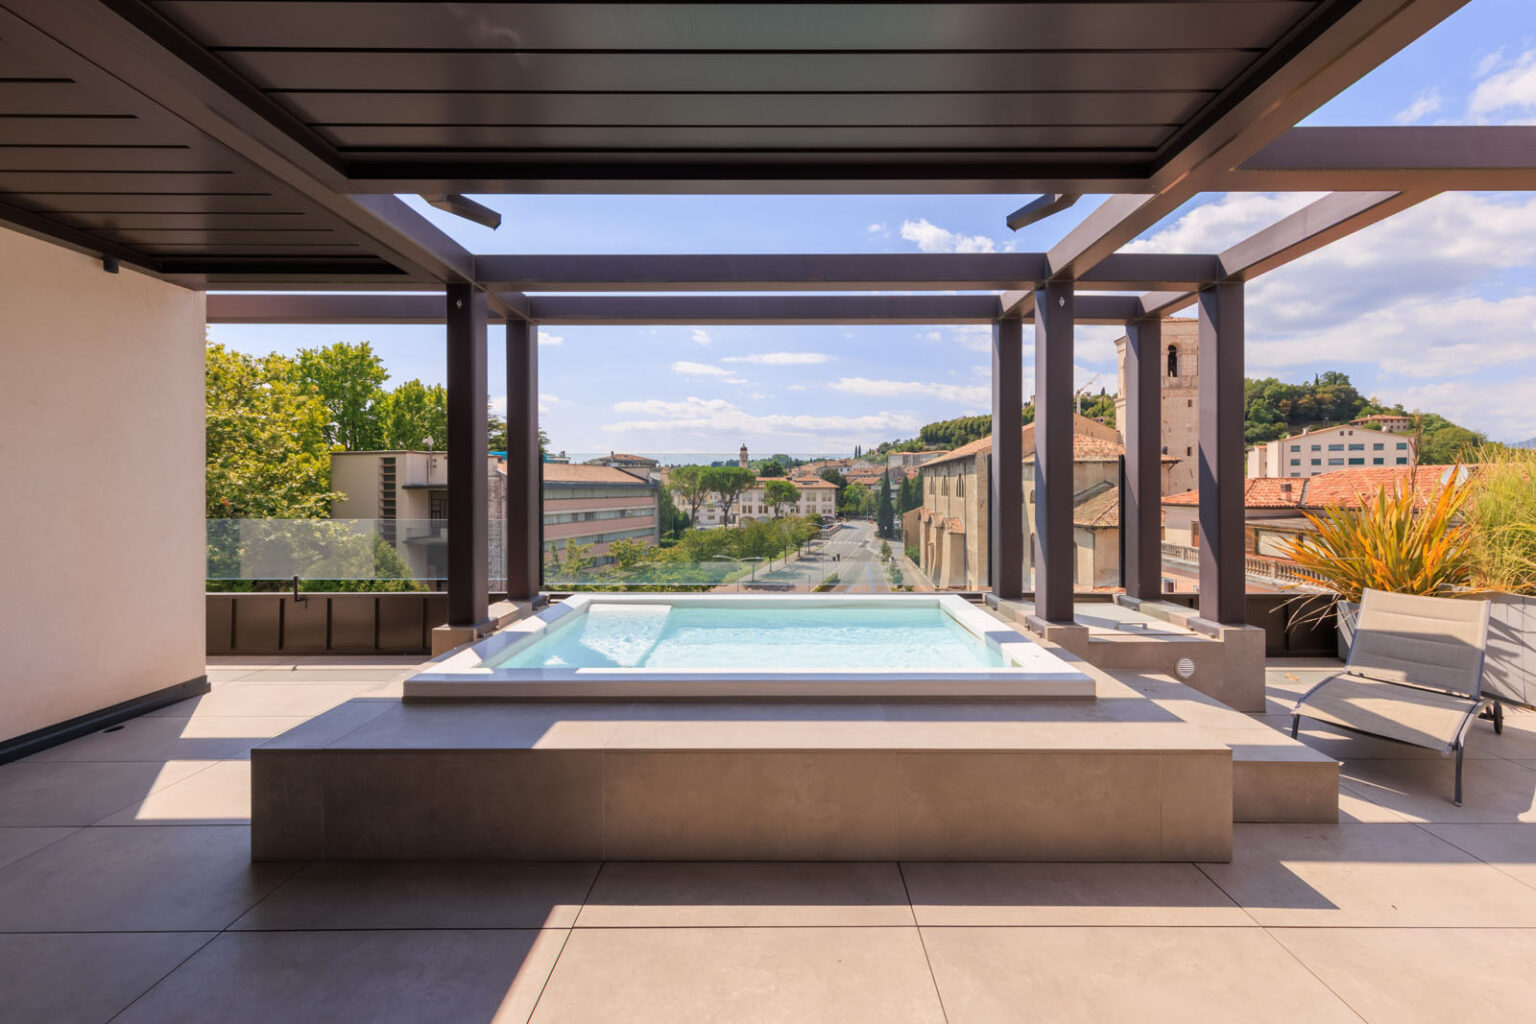
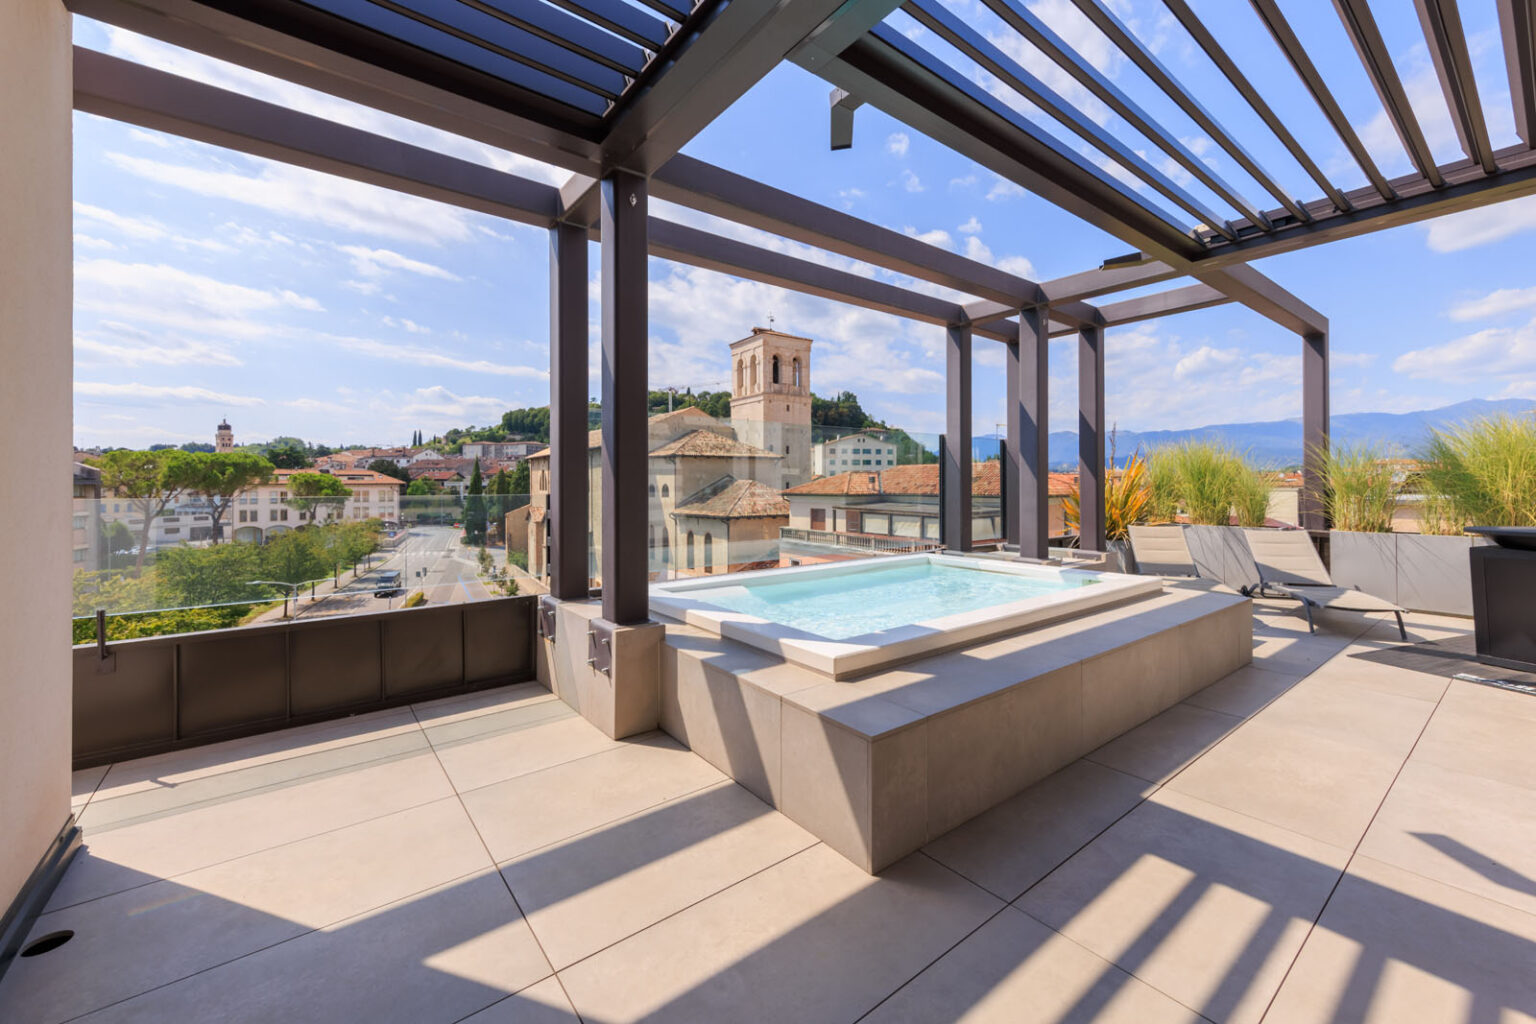
In the heart of Conegliano, overlooking the surrounding hills and the city’s historic bell towers, a large terrace has been transformed into an outdoor living space designed to extend the home and bring the landscape into everyday life.
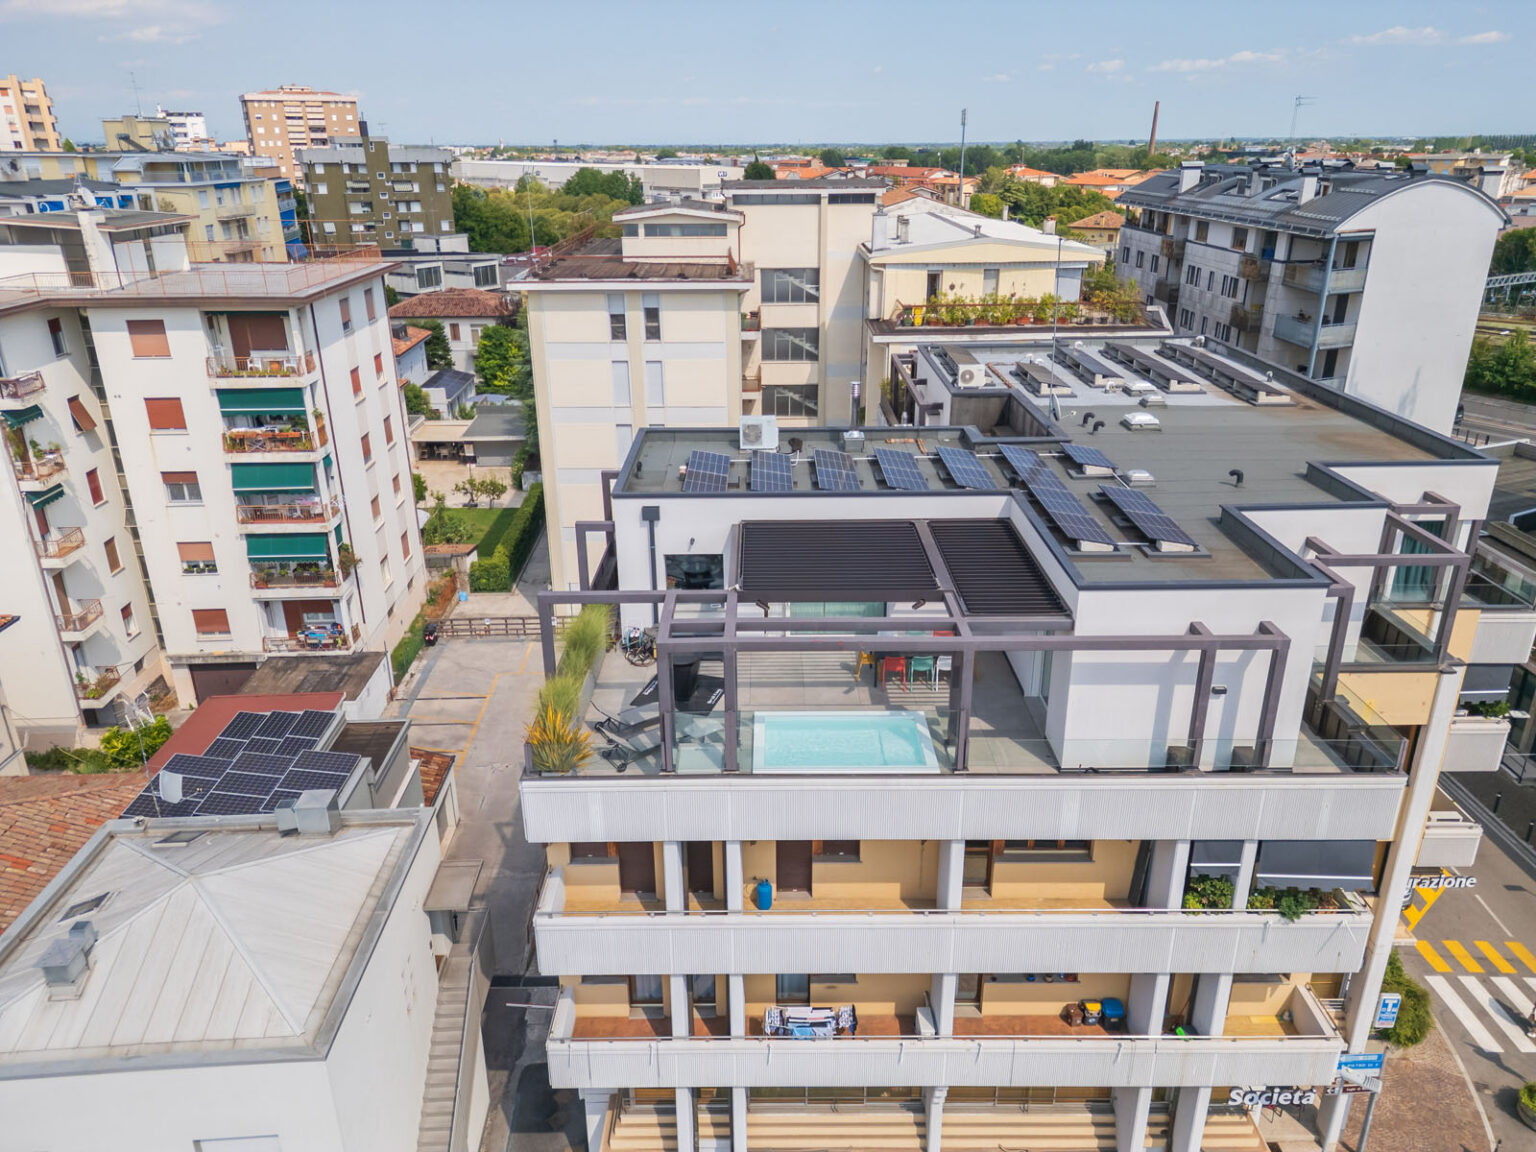
The project grew from an existing steel framework, which was carefully adapted to accommodate a fully tailor-made solution. Two bioclimatic pergola modules were integrated into the existing structure, with every junction, level and construction detail carefully resolved to create a clean, cohesive architectural result.
The adjustable louvers allow sunlight and shade to be controlled throughout the day, while keeping the terrace open to the sky and preserving uninterrupted views across the hills.
Attention to detail was fundamental throughout the project. Every element was designed to sit naturally within the existing architecture, creating a seamless connection between the new structure, the home and the surrounding landscape.
The installation also called for careful logistical coordination, with restricted access and the movement of large structural elements within an urban setting. Deliveries, lifting operations and on-site activities were meticulously planned to ensure an efficient and controlled installation. The result is a discreet addition to the architecture—one that complements rather than competes with its surroundings, allowing the light, the city and the landscape to take centre stage.