PRIVATE PENTHOUSE, JESOLO
Custom Steel Structure with wpc slats and tensioned awnings
Location: Jesolo, Venice, Italy
Covered area: approx. 25 sqm
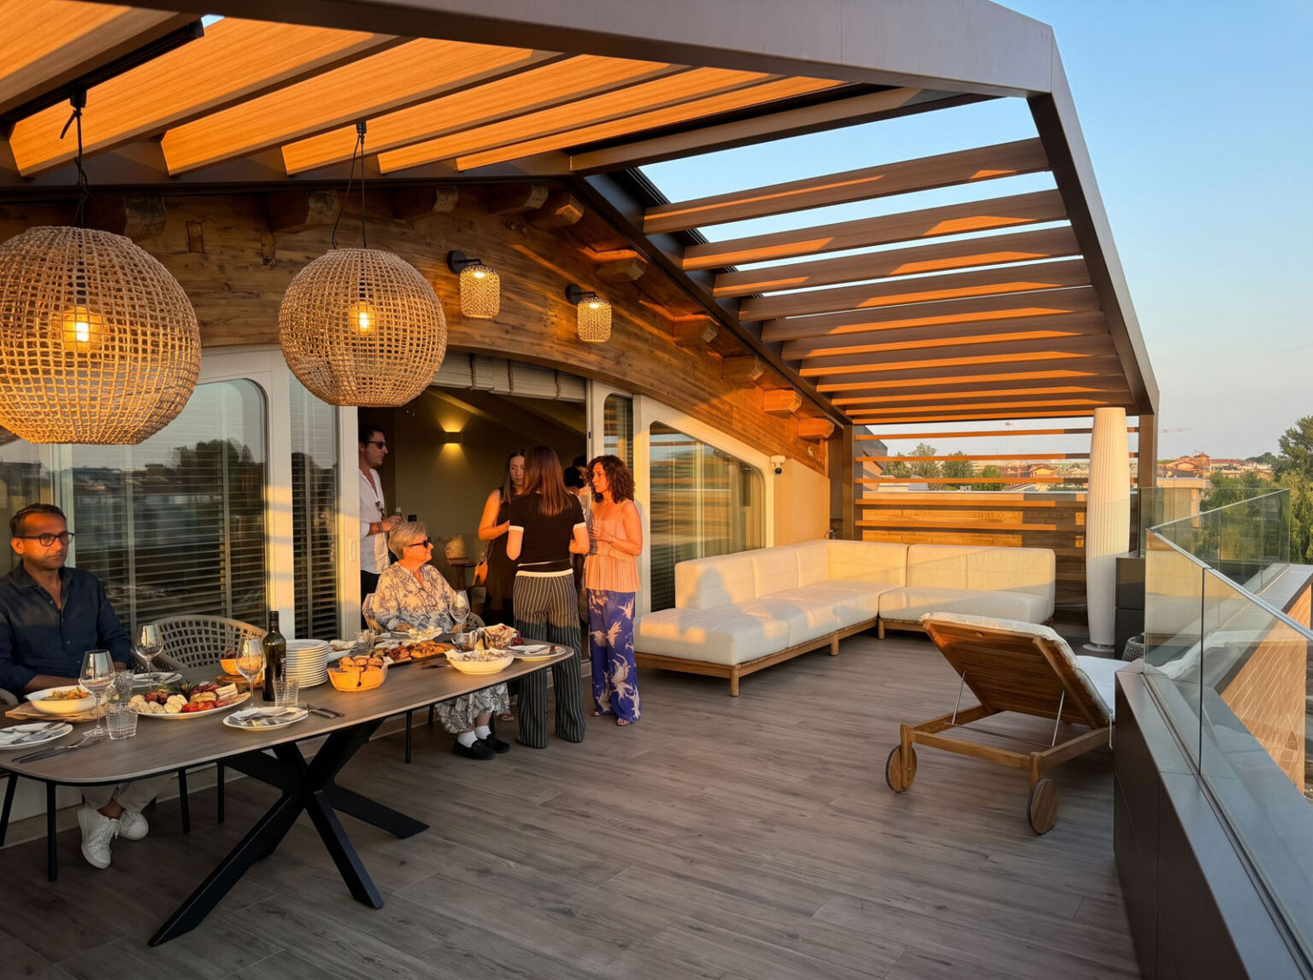
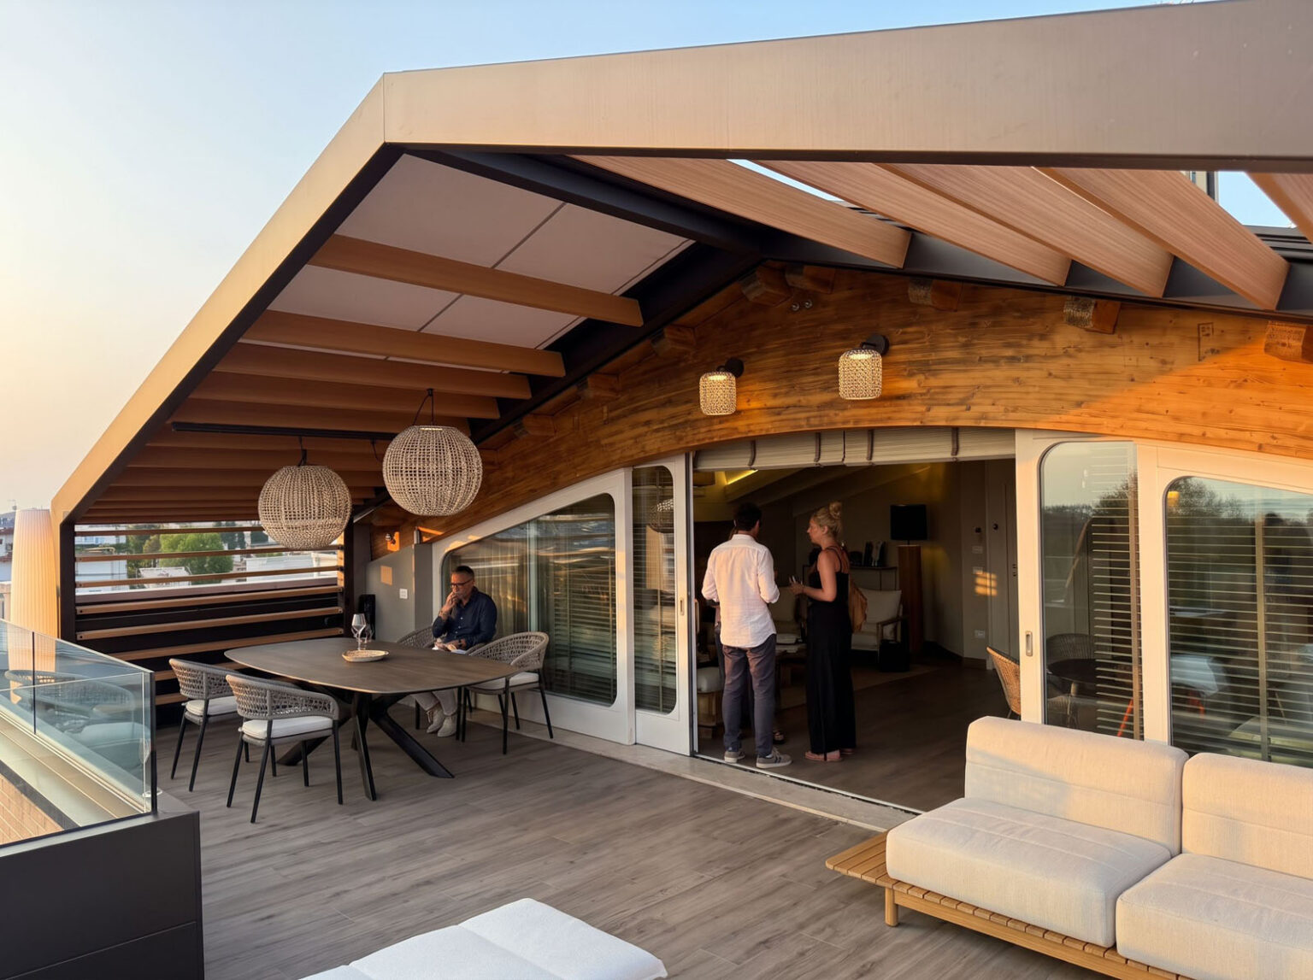
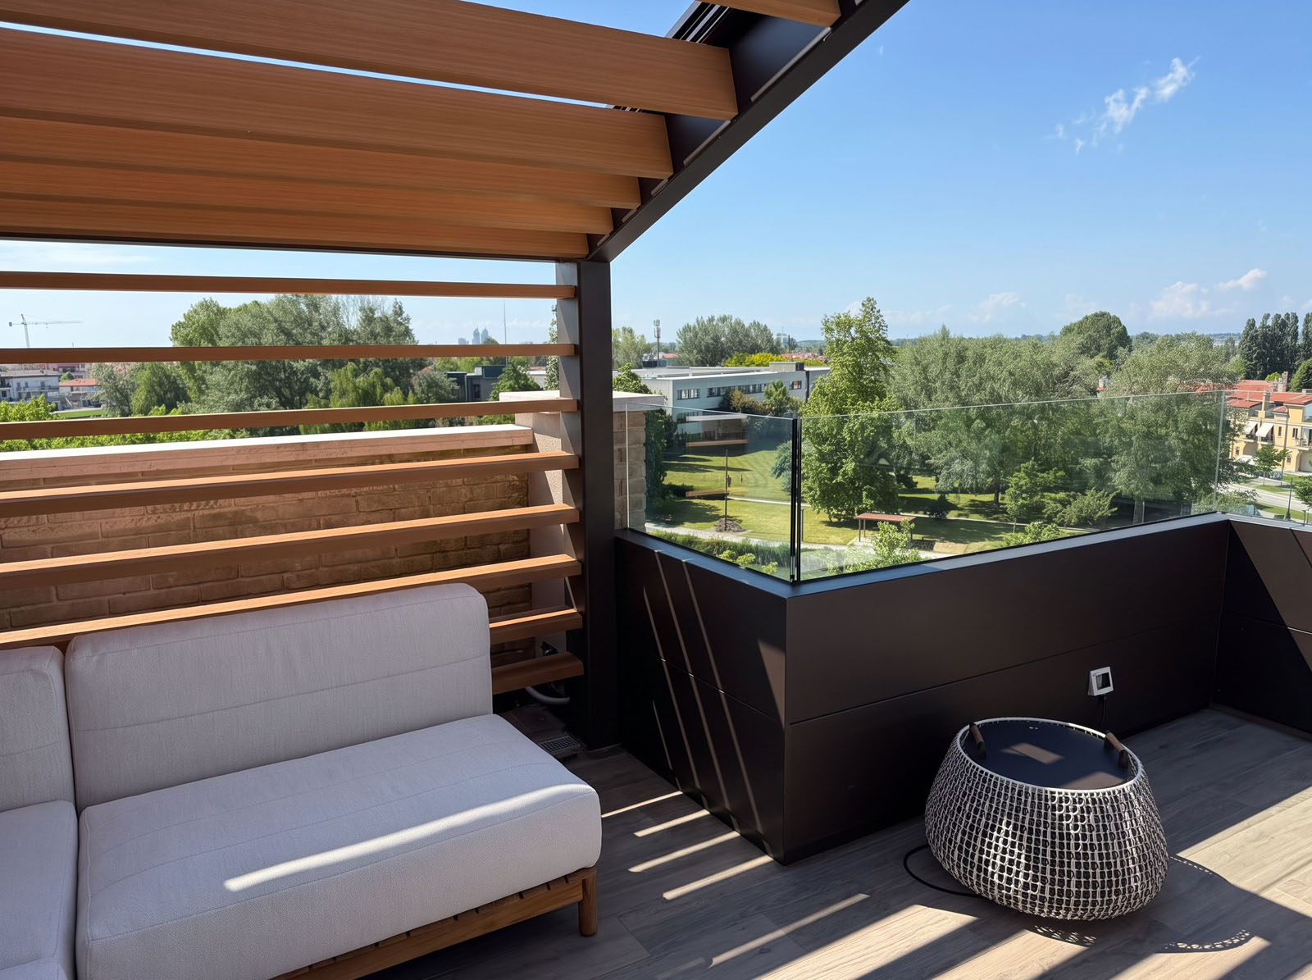
Custom-designed steel portal, featuring WPC slats and tensioned awnings.
A Place. A View. A Bespoke vision.
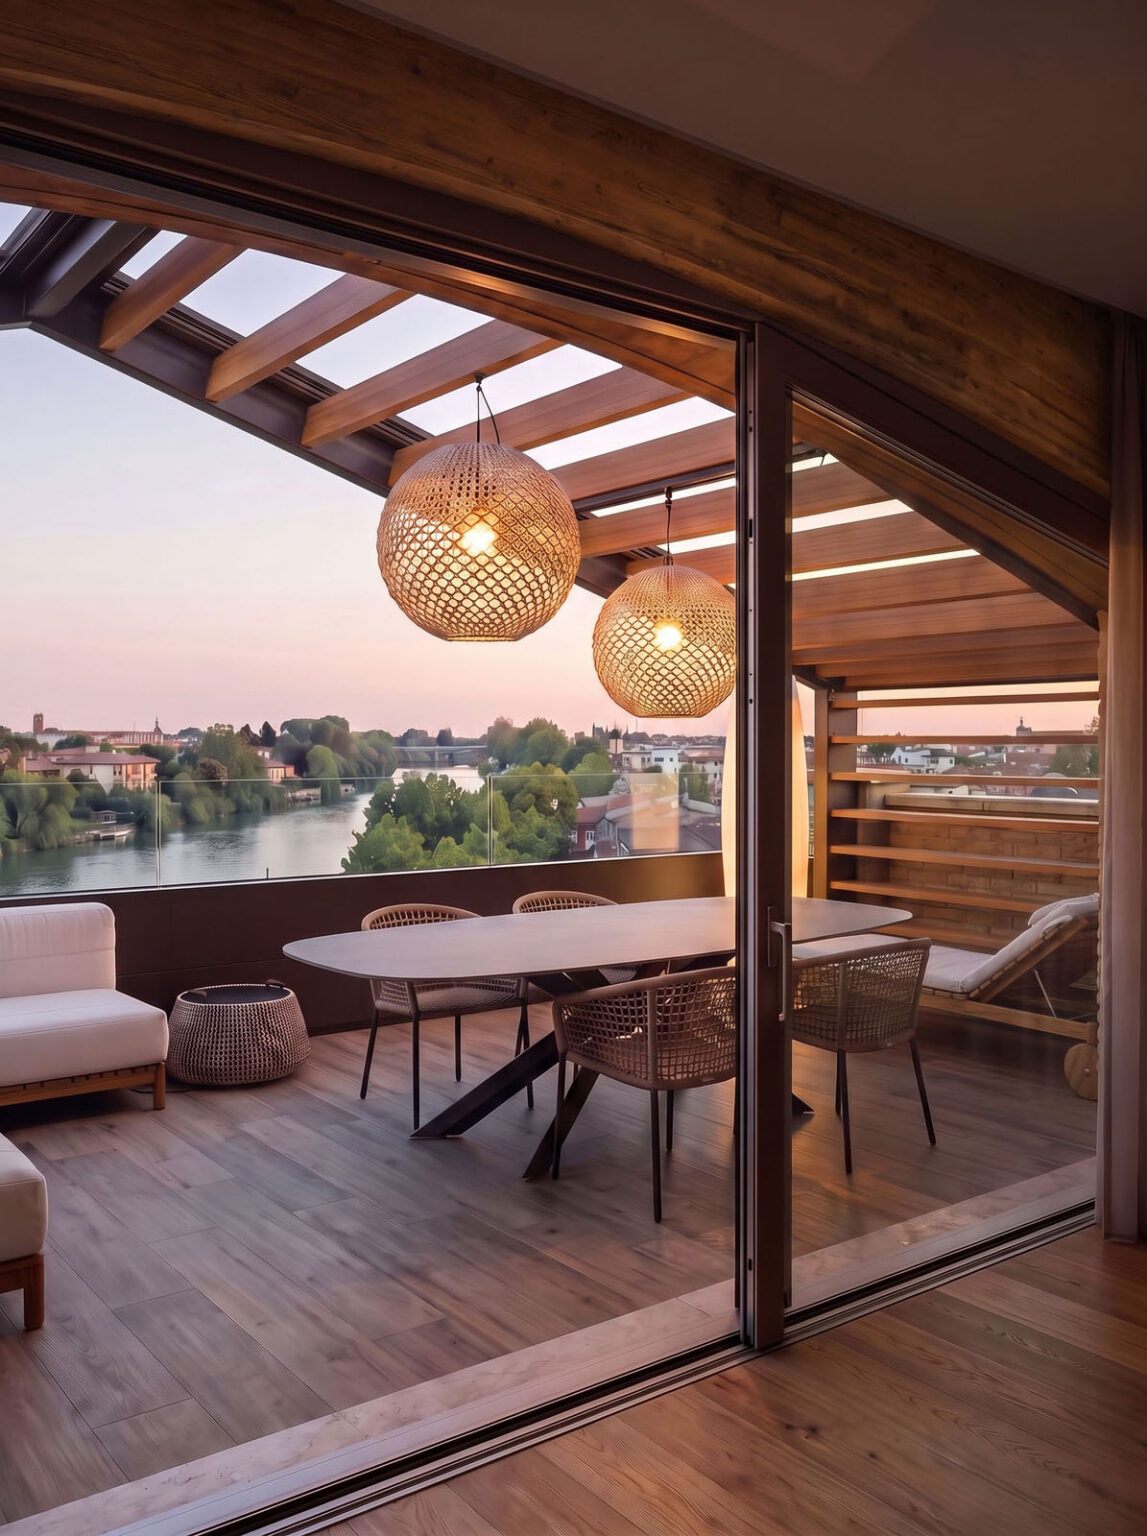
In Jesolo, an exclusive penthouse overlooking the Sile River sets the scene for a bespoke outdoor project where architecture, materiality and landscape converge.
Conceived by the client’s architect and developed by More Space Outdoor Design, the project was taken through every stage — from the initial survey and geometric studies to detailed design, construction detailing, site coordination and final installation.
The intention was not simply to add a covering, but to create an architectural intervention that feels intrinsic to the existing building, responding to its proportions, geometry and character.
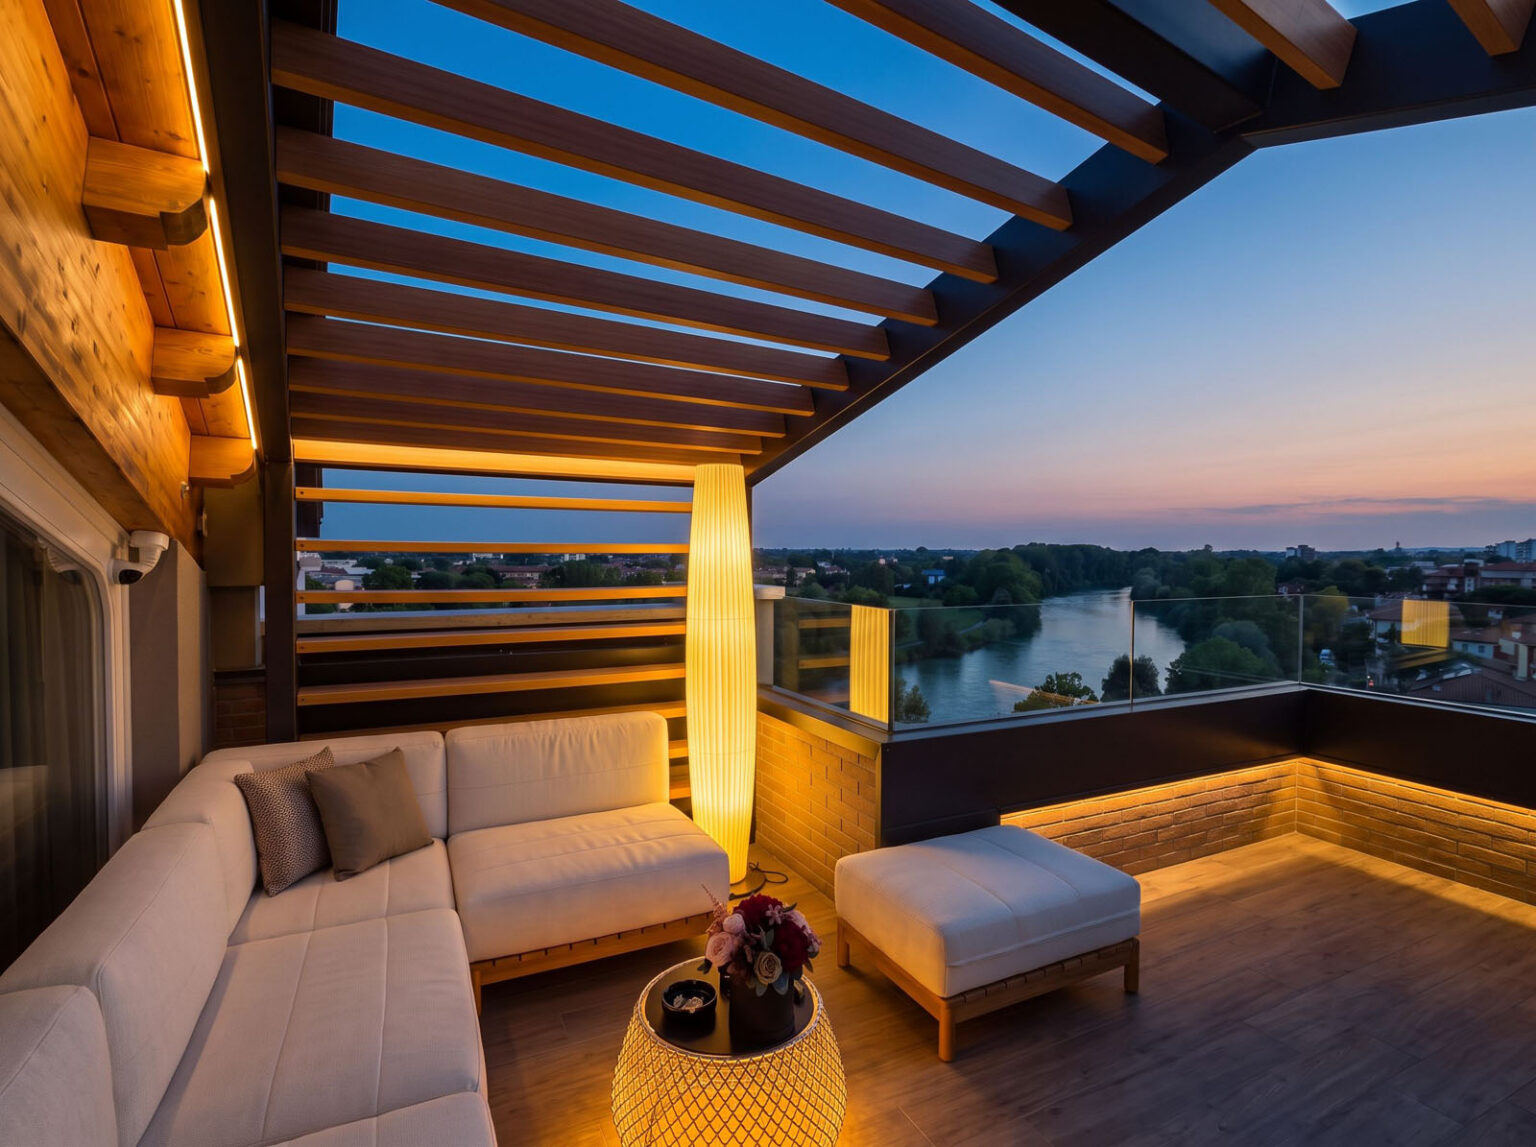
At the heart of the design is the existing steel portal on the rooftop, reinterpreted as an architectural frame for the landscape. Rather than interrupting the view, the structure defines it, drawing the eye towards the Sile and framing its passage through Jesolo.
The custom steel structure is articulated with wood-effect WPC solar-shading slats, introducing warmth and texture into a precise architectural composition. Above, horizontal tensioned awnings filter sunlight and enhance outdoor comfort throughout the day.
Every element was conceived in relation to the architecture and the landscape, from the proportions of the structure to the rhythm of the slats and the way the view is framed.
The result is a fully bespoke architectural intervention, designed around a singular place, a specific view and a unique way of experiencing the outdoors.
Because true luxury is not about adding more. It is about creating something that could exist nowhere else.