RESTAURANT, SAN STINO
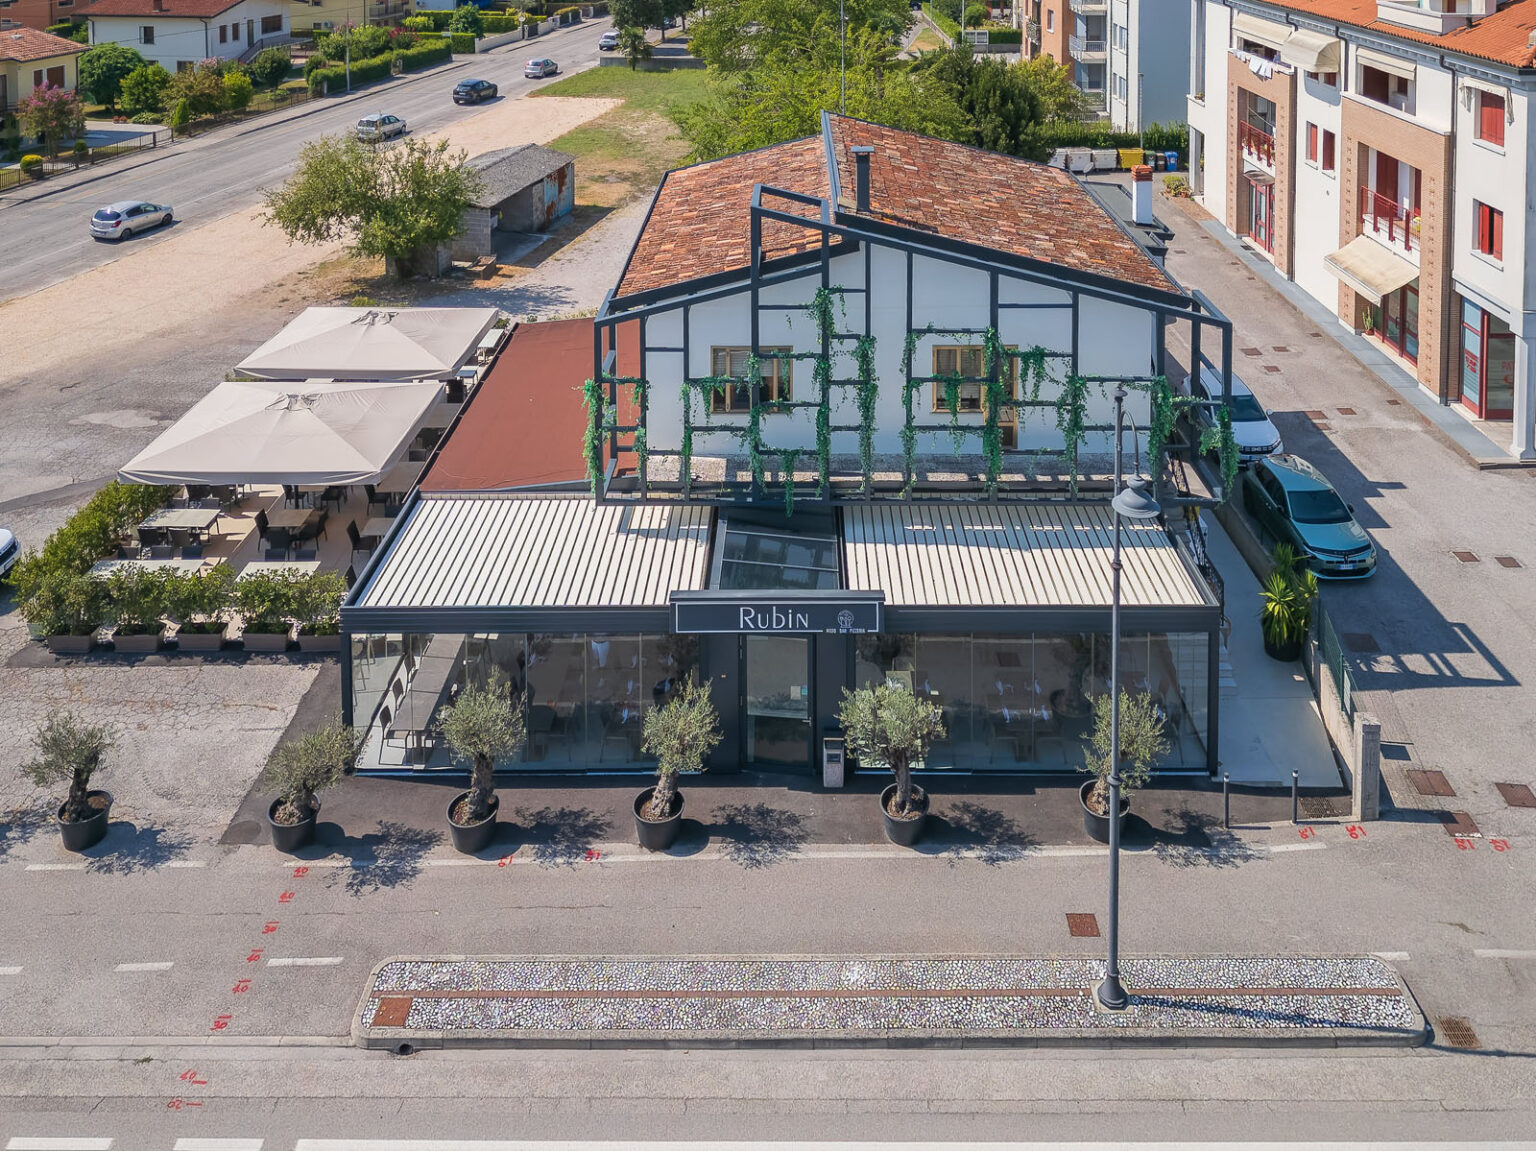
Bioclimatic Pergolas, Sliding Glass Doors, Custom Glass Roof
Location: San Stino di Livenza, Treviso, Italy
Covered area: approx. 70 sqm: approx. 70 sqm
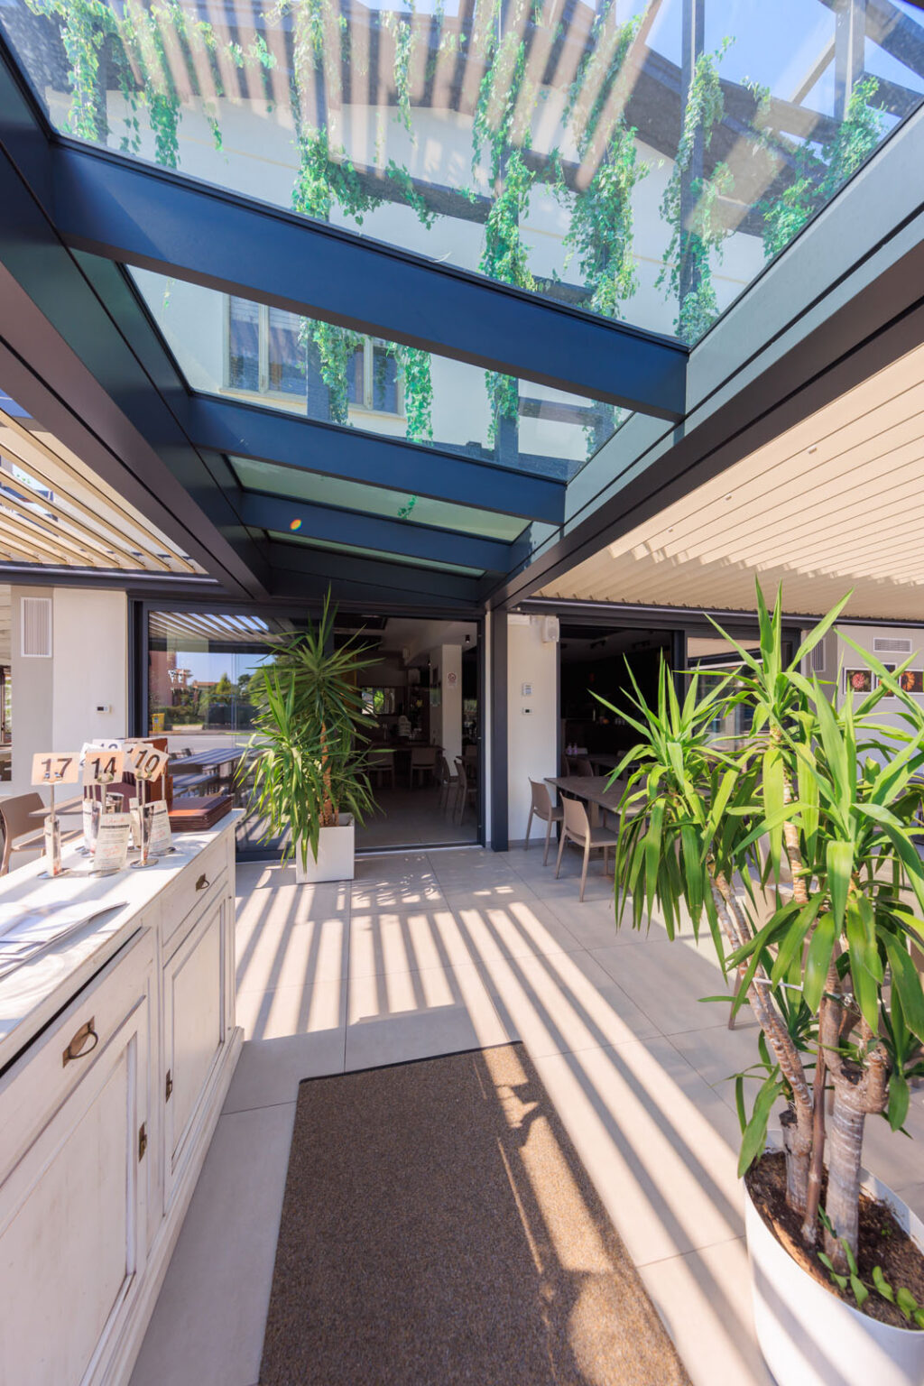
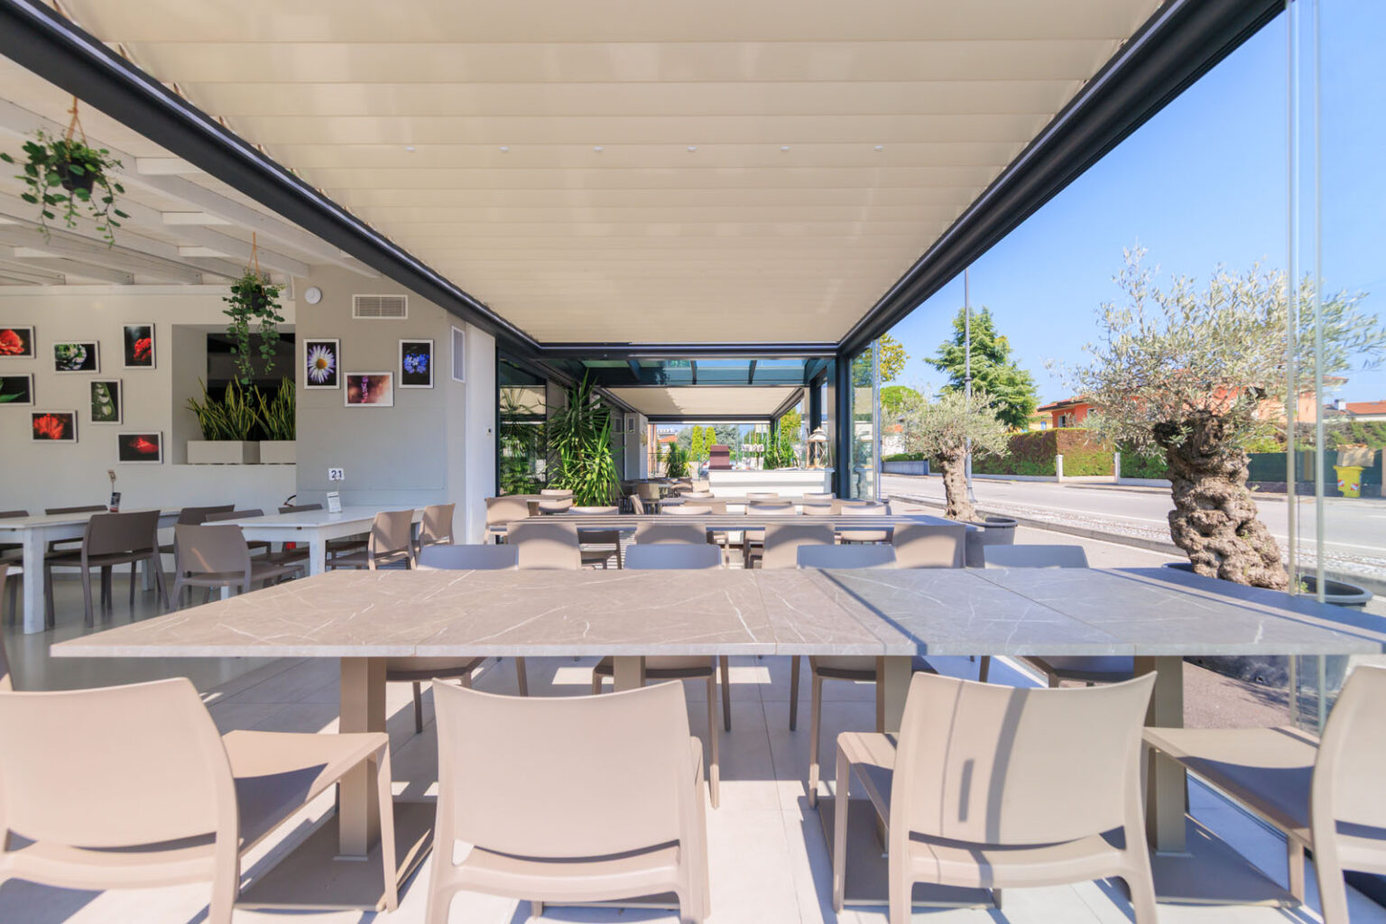
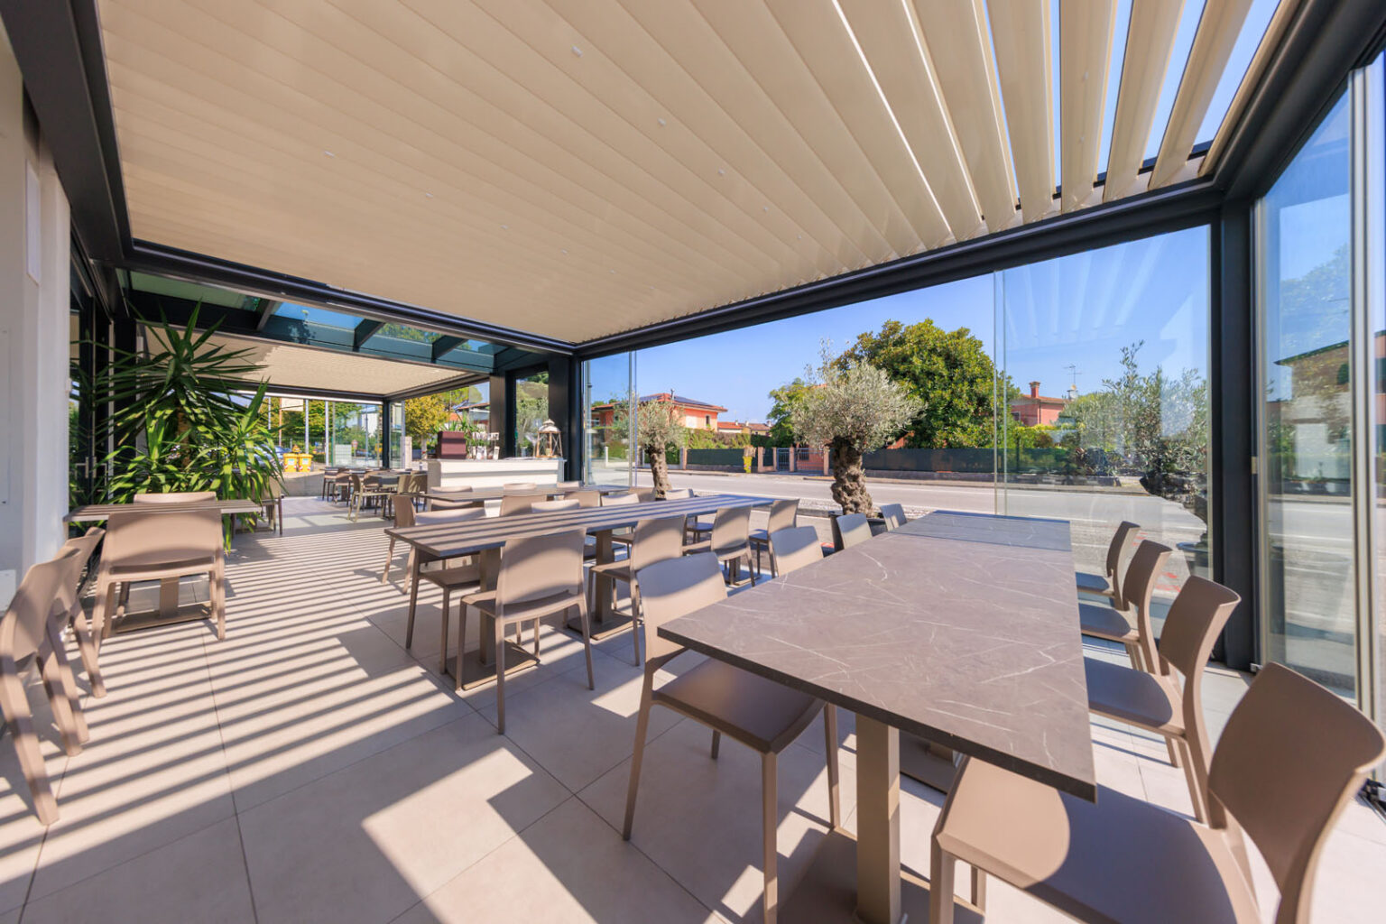
Bioclimatic pergolas with sliding glass doors, integrated LED spot lighting within the louvers, a central emergency exit door and bespoke side cladding. The project also features a custom-designed central load-bearing structure with a glass roof, together with thermally broken window and door frames integrated into the existing building.
From a Dehors to a New Identity for the Venue
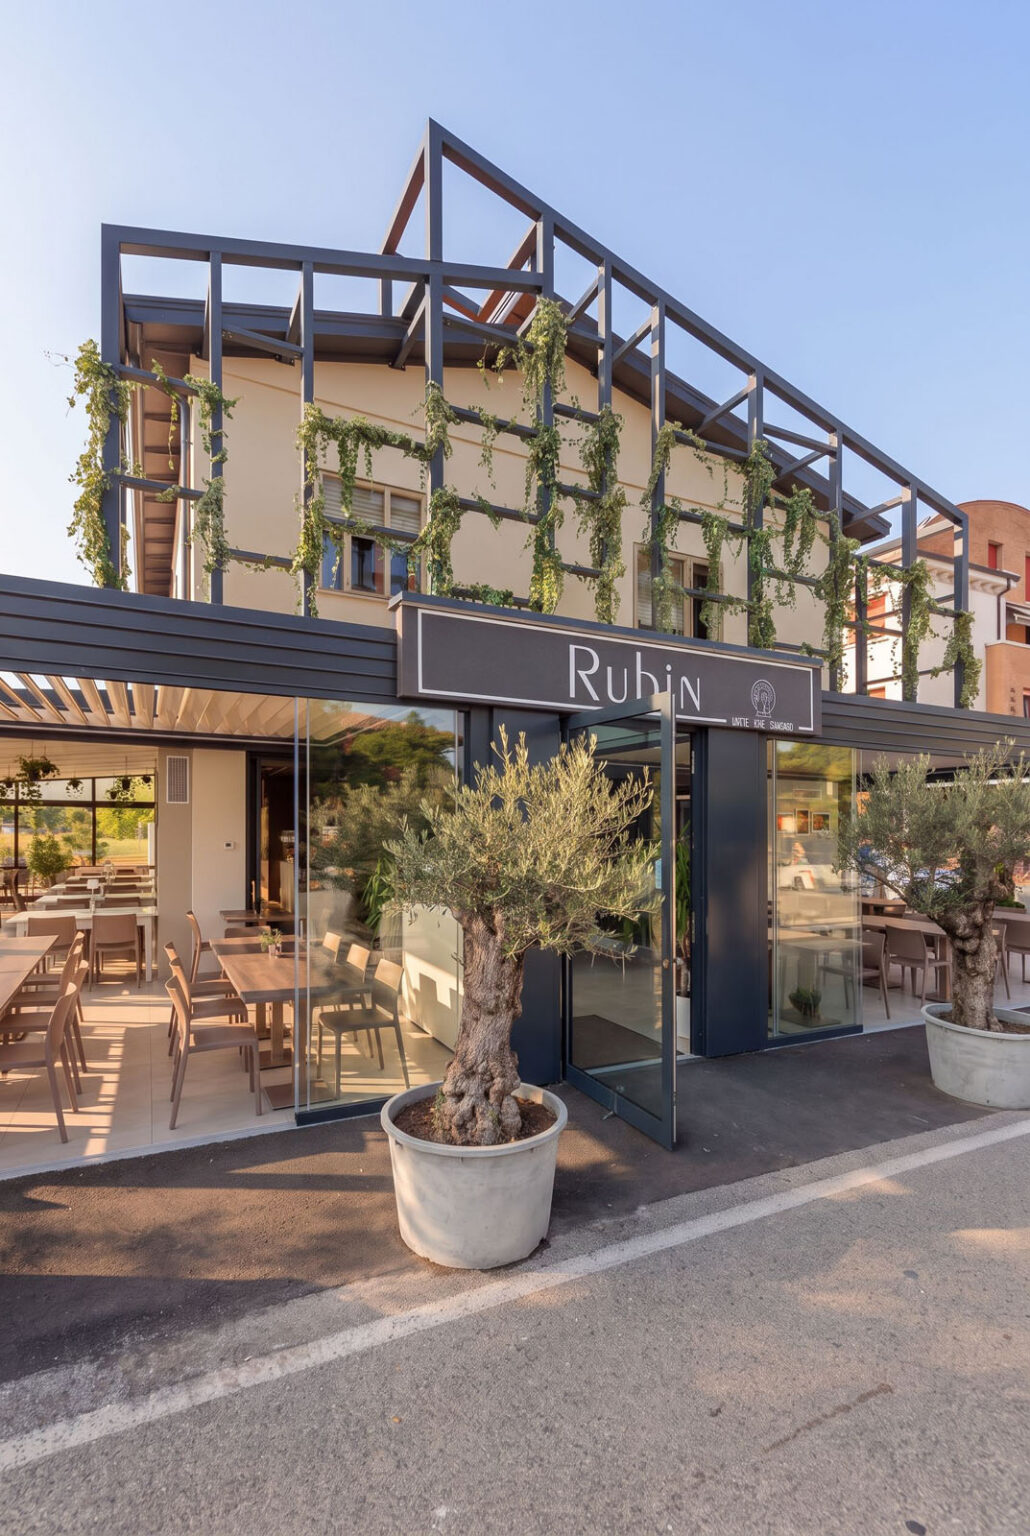
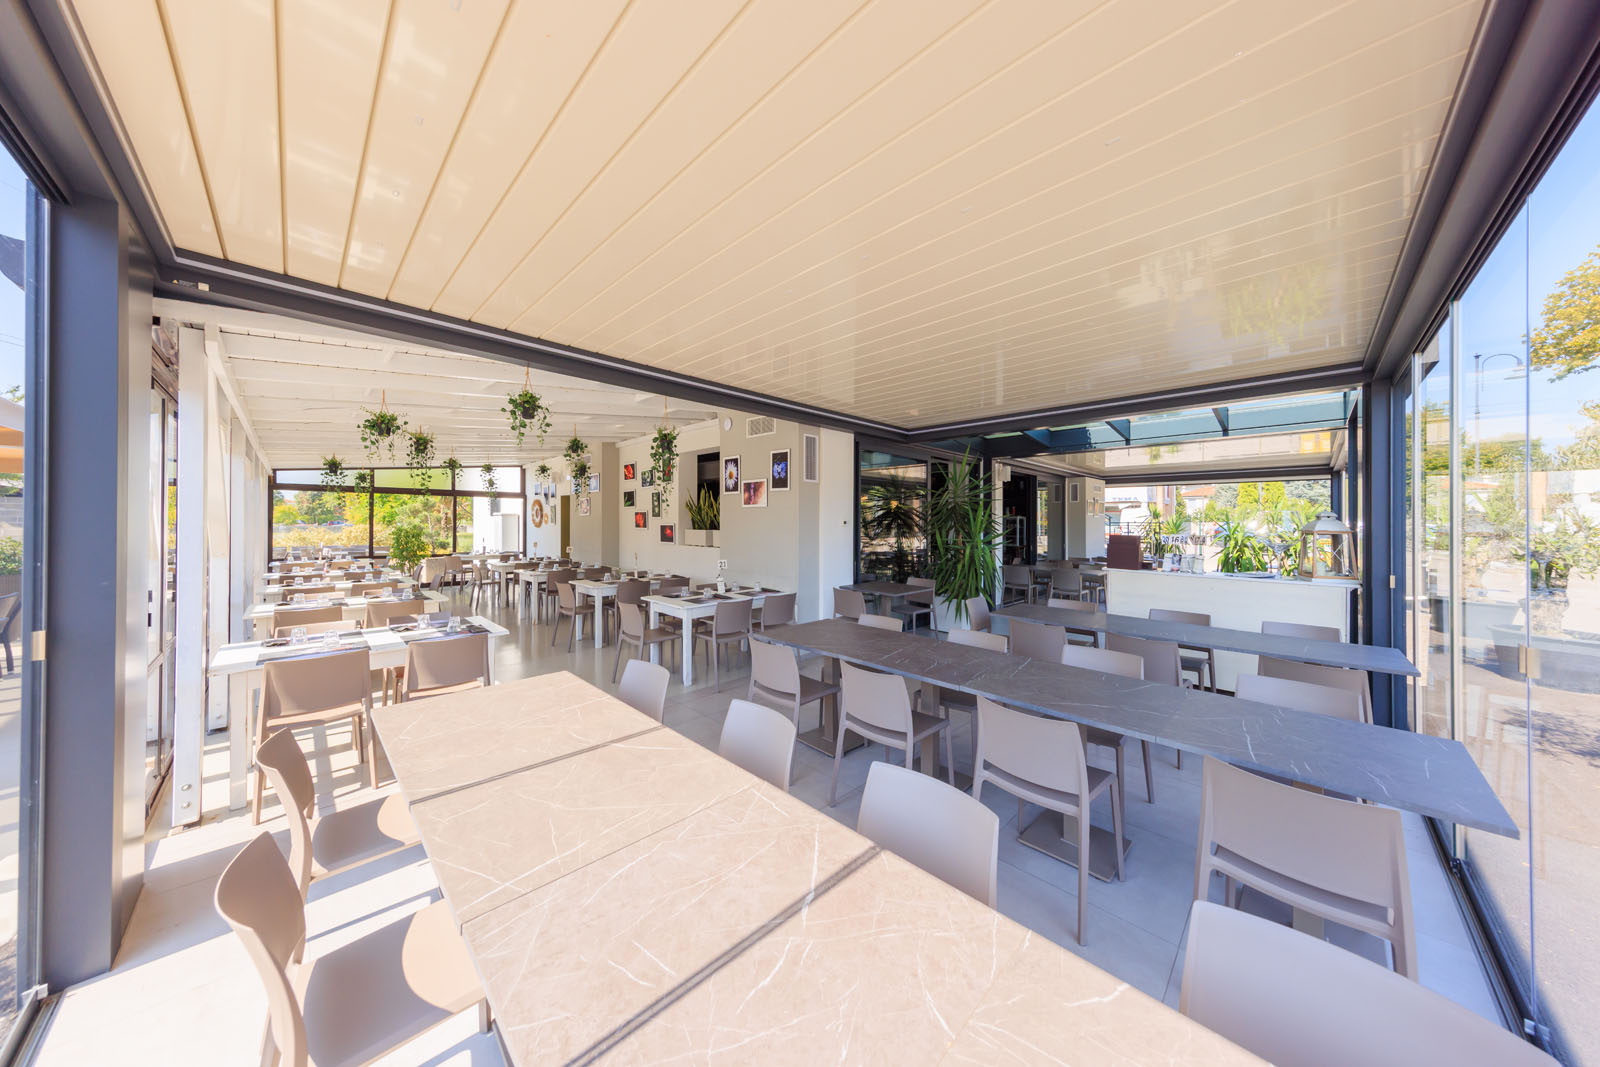
The redevelopment of the outdoor space offered an opportunity to redefine the identity of the venue, transforming the former timber veranda into a contemporary, functional and welcoming new space.
Two bioclimatic pergola modules define a generous and versatile environment, allowing light, ventilation and protection to be adjusted according to the changing seasons. Perimeter glazing completes the structure, providing protection from the elements while preserving transparency and visual continuity with the outdoors.
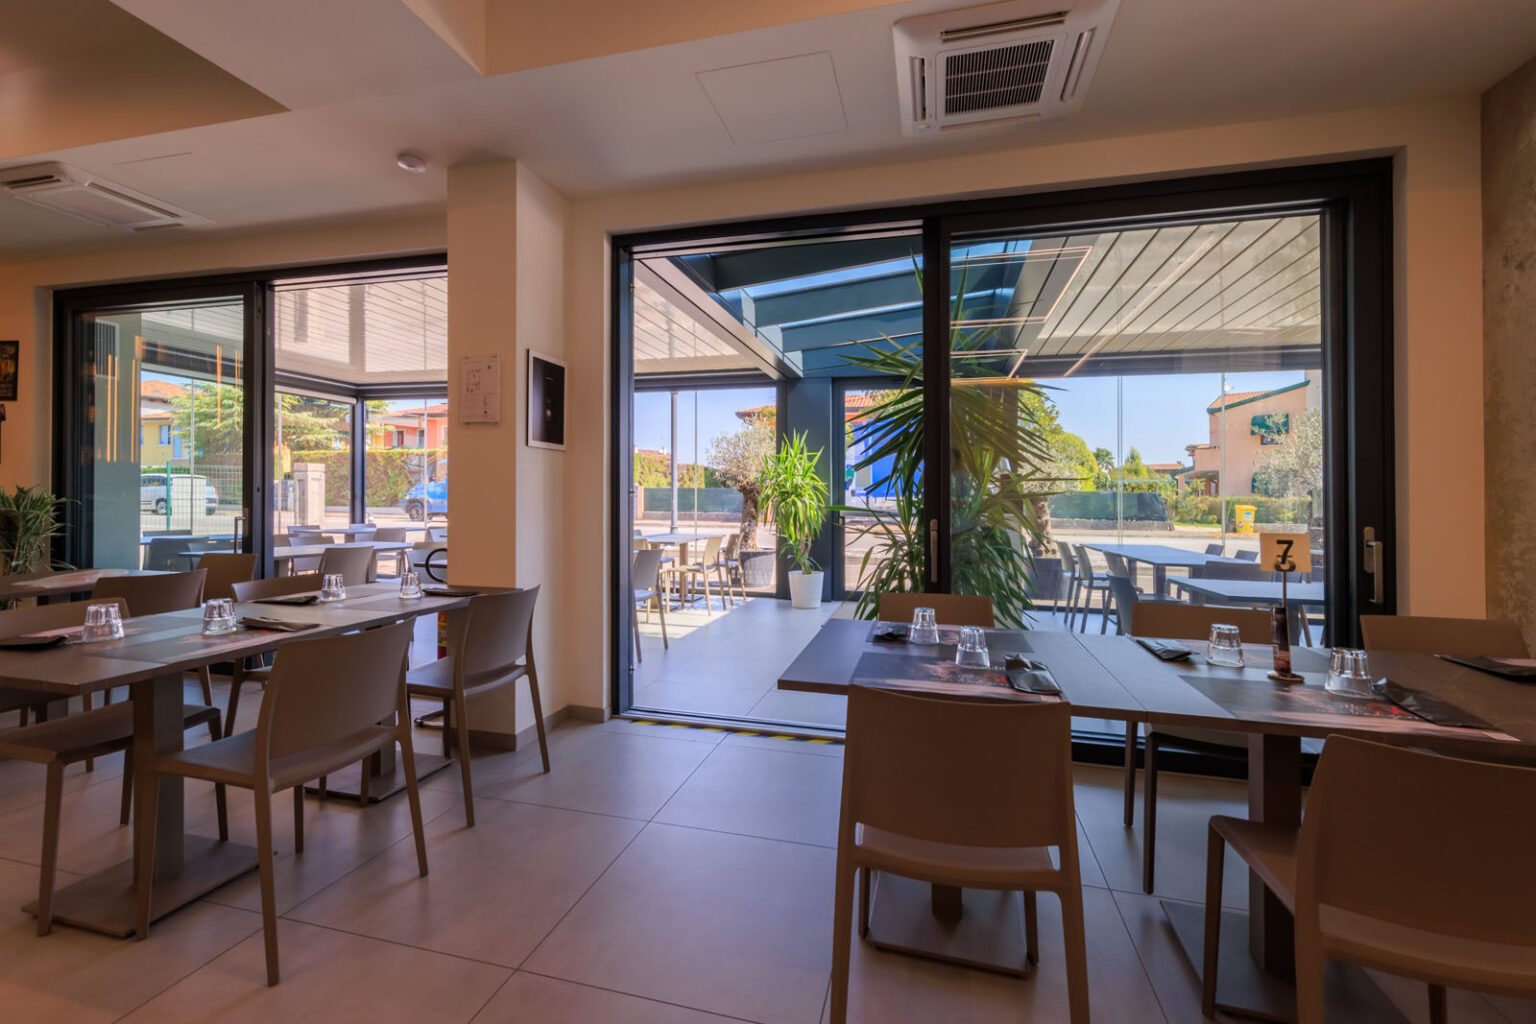
At the heart of the project, the fully glazed entrance creates a direct connection between the venue and the new dehors, strengthening the sense of continuity between indoor and outdoor spaces. Particular attention was also given to the integration of different roofing systems. Between the two pergola modules, a custom-designed glass roof was developed and built to connect the structures with a sense of continuity and lightness, allowing natural light to filter throughout the space.
As part of the redevelopment, we also managed the replacement of the two existing windows with new lift-and-slide systems, improving the performance of the building envelope and strengthening the connection between the interior and the dehors.
A project managed from start to finish, from the definition of the architectural concept and development of the technical details through to site management and coordination of the different suppliers.
One point of contact for a complete intervention, bringing together bioclimatic pergolas, glazing, special roofing systems and window and door frames within one coherent architectural project.