



SEA-VIEW PENTHOUSE, CAORLE
Customized bioclimatic pergolas and foldable pergola awning
Location: Caorle (VE)
Covered area: approximately 40 sqm
Bioclimatic pergolas with adjustable louvres and integrated LED spot lighting within the louvers. Sliding full-glass doors with custom substructure. Vertical ZIP screens with integrated guide rails and internal drop-down blinds. Foldable pergola awning.
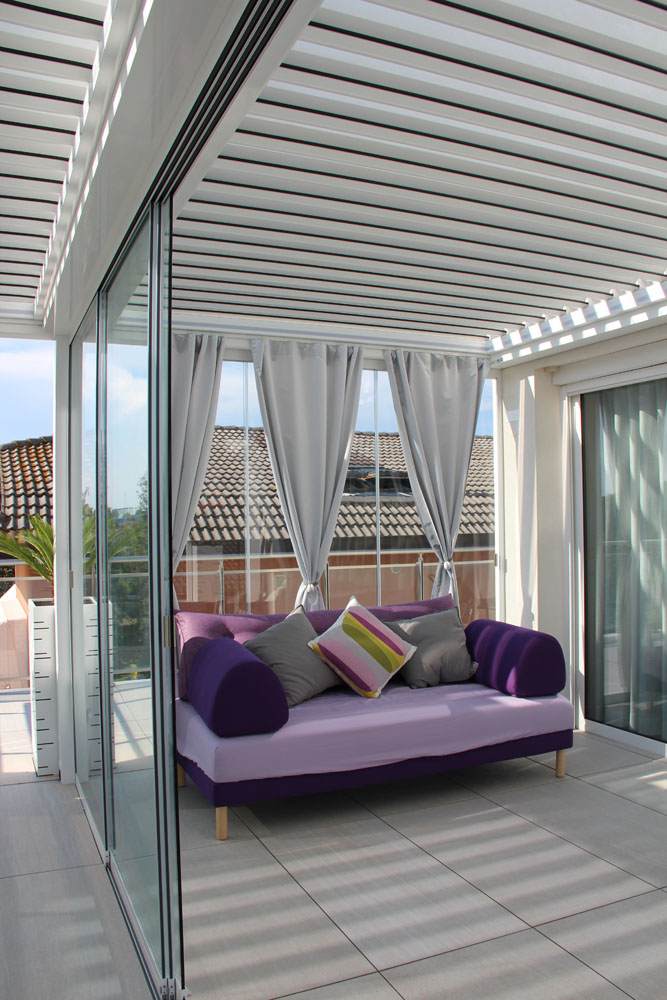
We therefore installed a bioclimatic pergola system, complete with sliding glass panels and a vertical screen fitted to the external module. The screen provides privacy from neighbouring residences, shades the glass panels, and protects against UV rays while helping maintain a comfortable indoor temperature.
To provide shade along the side of the penthouse, we opted for a foldable pergola awning, featuring a simpler structure with an opaque, retractable PVC fabric cover.
At the base of the supporting columns of both structures, we installed designer steel planters. These serve a dual purpose: providing ballast for the structures while incorporating natural elements into the setting, enhancing its overall aesthetic appeal
Thanks to these improvements, the previously unused terrace has been transformed into an extension of the penthouse, significantly enhancing its usability, especially during the height of summer, and eliminating the challenge of excessive sun exposure.


